Welcome to this single-story residence in Glengary at PGA National, Palm Beach Gardens, offering NEW ROOF & Gutters installed July 2026. 2,318 square feet of thoughtfully designed living space. This four-bedroom, two-and-a-half-bath home provides comfortable accommodation for various needs, complemented by a two-car garage for convenient parking and storage. The single-story layout eliminates stairs while maintaining generous square footage, making everyday living practical and accessible. Situated in the established Glengary community, this property presents an opportunity to own in a well-developed area of Palm Beach Gardens. This residence delivers solid construction and functional design for those seeking a dependable home in Florida. Home upgrades include ADT security system, whole house water filtrations system, tankless water heater, premium flooring, New drive way, lighting upgrades, new pool equipment, new plantation shutters
For sale
Price increase: $75K (8/3)
$1,200,000
13 St Giles Road, Palm Beach Gardens, FL 33418
4beds
2,318sqft
:
Get pre-qualified$7,992/mo
Single Family Residence
Built in 1986
0.25 Acres Lot
$1,132,300 Zestimate®
$518/sqft
$269/mo HOA
What's special
Four-bedroom two-and-a-half-bath homeAdt security systemSingle-story residencePremium flooringNew plantation shuttersTankless water heaterLighting upgrades
- 7 days |
- 1,110 |
- 28 |
Likely to sell faster than
Zillow last checked:
Listing updated:
Listed by:
Trevor Forbes 561-723-6708,
Sutter & Nugent LLC,
Laurie E Nugent 561-254-0520,
Sutter & Nugent LLC
Source: BeachesMLS,MLS#: B26059698 Originating MLS: BeachesMLS
Originating MLS: BeachesMLSFacts & features
Interior
Bedrooms & bathrooms
- Bedrooms: 4
- Bathrooms: 3
- Full bathrooms: 2
- 1/2 bathrooms: 1
- Main level bathrooms: 3
- Main level bedrooms: 4
Primary bedroom
- Level: Main
- Area: 21027
- Dimensions: 129 X 163
Bedroom 2
- Level: Main
- Area: 163676
- Dimensions: 116 X 1411
Bedroom 3
- Level: Main
- Area: 14160
- Dimensions: 120 X 118
Bedroom 4
- Level: Main
- Area: 13570
- Dimensions: 115 X 118
Dining room
- Level: Main
- Area: 12198
- Dimensions: 114 X 107
Family room
- Level: Main
- Area: 318780
- Dimensions: 2310 X 138
Kitchen
- Level: Main
- Area: 9309
- Dimensions: 107 X 87
Living room
- Level: Main
- Area: 25380
- Dimensions: 180 X 141
Heating
- Central, Electric
Cooling
- Central Air, Ceiling Fan(s), Electric
Appliances
- Included: Dryer, Dishwasher, Electric Range, Disposal, Ice Maker, Microwave, Water Purifier Owned, Range, Refrigerator, Water Purifier, Washer
- Laundry: Washer Hookup, Electric Dryer Hookup, Inside, Laundry Room, Laundry Tub, Sink
Features
- Built-in Features, Bedroom on Main Level, Breakfast Area, Cathedral Ceiling(s), Dining Area, Separate/Formal Dining Room, Dual Sinks, High Ceilings, Split Bedrooms, Separate Shower, Vaulted Ceiling(s), Walk-In Closet(s), Bar
- Flooring: Carpet, Ceramic Tile, Tile, Wood
- Windows: Blinds, Drapes, Metal, Plantation Shutters, Single Hung, Skylight(s)
- Has fireplace: No
Interior area
- Total structure area: 3,065
- Total interior livable area: 2,318 sqft
Property
Parking
- Total spaces: 6
- Parking features: Attached, Driveway, Garage, Paver Block
- Attached garage spaces: 2
- Uncovered spaces: 4
Accessibility
- Accessibility features: None
Features
- Levels: One
- Stories: 1
- Patio & porch: Covered, Patio, Terrace
- Exterior features: Lighting, Outdoor Living Area
- Has private pool: Yes
- Pool features: Concrete, Fenced, Gunite, In Ground, Private, Association, Heated
- Fencing: Back Yard,Fenced
- Has view: Yes
- View description: Pool
- Waterfront features: None
Lot
- Size: 0.25 Acres
- Features: Corner Lot, 1/4 to 1/2 Acre Lot, Sprinklers Automatic
Details
- Parcel number: 52424210020000790
- Zoning: PCD (city)
- Special conditions: Standard,Listed As-Is
- Other equipment: Irrigation Equipment
Construction
Type & style
- Home type: SingleFamily
- Architectural style: Contemporary,Ranch
- Property subtype: Single Family Residence
Materials
- Frame, Stucco
- Foundation: Slab
- Roof: Tile,Ridge Vents
Condition
- Resale,Updated/Remodeled
- New construction: No
- Year built: 1986
Utilities & green energy
- Electric: Underground
- Sewer: Public Sewer
- Water: Public
- Utilities for property: Cable Connected, Electricity Connected, Phone Connected, Sewer Connected, Underground Utilities, Water Connected
Community & HOA
Community
- Features: Home Owners Association, Gated, Street Lights
- Security: Security Gate, Gated with Guard, Gated Community, Smoke Detector(s), Security Guard, Security Lights
- Subdivision: Glengary - PGA National
HOA
- Has HOA: Yes
- Amenities included: Basketball Court, Business Center, Clubhouse, Fitness Center, Golf Course, Gated, Maintenance, Playground, Pickleball, Park, Pool, Putting Green(s), Recreation Facilities, Sports Fields, Sauna, Security, Sidewalks, Trail(s)
- Services included: Common Areas, Security, Trash
- HOA fee: $183 monthly
- HOA name: Glengary
- HOA phone: 561-406-7130
- Second HOA fee: $1,036 annually
- Second HOA name: PGA POA
- Second HOA phone: 561-625-8586
Location
- Region: Palm Beach Gardens
Financial & listing details
- Price per square foot: $518/sqft
- Tax assessed value: $727,267
- Annual tax amount: $12,759
- Date on market: 8/3/2026
- Cumulative days on market: 7 days
- Listing terms: Cash,Conventional,VA Loan
- Electric utility on property: Yes
- Road surface type: Paved
Estimated market value
$1,132,300
$1.08M - $1.19M
$7,713/mo
Price history
| Date | Event | Price |
|---|---|---|
| 8/3/2026 | Price change | $1,200,000+6.7%$518/sqft |
Source:  BeachesMLS #B26059698 Report a problem BeachesMLS #B26059698 Report a problem | ||
| 4/13/2026 | Price change | $1,125,000-2.2%$485/sqft |
Source: BeachesMLS #R11137190 Report a problem | ||
| 3/19/2026 | Price change | $1,150,000-3.8%$496/sqft |
Source: BeachesMLS #R11137190 Report a problem | ||
| 1/22/2026 | Price change | $1,195,000-4.4%$516/sqft |
Source: BeachesMLS #RX-11137190 Report a problem | ||
| 12/3/2025 | Price change | $1,250,000-2%$539/sqft |
Source: BeachesMLS #RX-11137190 Report a problem | ||
| 11/2/2025 | Listed for sale | $1,275,000+55.5%$550/sqft |
Source: BeachesMLS #RX-11137190 Report a problem | ||
| 11/3/2023 | Sold | $820,000-8.4%$354/sqft |
Source: BeachesMLS #R10892933 Report a problem | ||
| 10/4/2023 | Pending sale | $895,000$386/sqft |
Source: BeachesMLS #RX-10892933 Report a problem | ||
| 5/27/2023 | Listed for sale | $895,000+208.6%$386/sqft |
Source: BeachesMLS #RX-10892933 Report a problem | ||
| 6/27/2003 | Sold | $290,000$125/sqft |
Source: Public Record Report a problem | ||
Public tax history
| Year | Property taxes | Tax assessment |
|---|---|---|
| 2025 | $12,759 -1.3% | $708,147 -1.3% |
| 2024 | $12,923 +142.1% | $717,283 +143.6% |
| 2023 | $5,337 +1.2% | $294,420 +3% |
| 2022 | $5,273 +0.6% | $285,845 +3% |
| 2021 | $5,241 +1.9% | $277,519 +1.4% |
| 2020 | $5,144 +1.3% | $273,687 +2.3% |
| 2019 | $5,079 | $267,534 +1.9% |
| 2018 | $5,079 +4.5% | $262,546 +2.1% |
| 2017 | $4,860 +0.6% | $257,146 +2.1% |
| 2016 | $4,833 +0.7% | $251,857 +0.7% |
| 2015 | $4,798 -2.8% | $250,106 +0.8% |
| 2014 | $4,935 +1% | $248,121 +1.5% |
| 2013 | $4,884 +0.6% | $244,454 +1.7% |
| 2012 | $4,857 +0.9% | $240,368 +3% |
| 2011 | $4,812 +2.1% | $233,367 +1.5% |
| 2010 | $4,713 -3.6% | $229,918 -6% |
| 2009 | $4,888 -6.3% | $244,500 -12.6% |
| 2008 | $5,219 -1.5% | $279,711 +3% |
| 2007 | $5,297 -5% | $271,564 +2.5% |
| 2006 | $5,577 | $264,940 +3% |
| 2005 | -- | $257,223 +3% |
| 2004 | $2,907 +492.8% | $249,731 +46.1% |
| 2003 | $490 -86.7% | $170,979 +2.4% |
| 2002 | $3,675 +1.5% | $166,972 +1.6% |
| 2001 | $3,621 +4.8% | $164,343 |
| 2000 | $3,453 +12.4% | $164,343 -4.3% |
| 1999 | $3,073 | $171,686 |
Find assessor info on the county website
Monthly payment
Est. payment
Payment breakdown
Explore the cost of this home by adjusting the details. Changes won't be saved.Climate risks
Neighborhood: PGA National
Nearby schools
GreatSchools rating
- 10/10Timber Trace Elementary SchoolGrades: PK-5Distance: 1.7 mi
- 8/10Watson B. Duncan Middle SchoolGrades: 6-8Distance: 1.8 mi
- 3/10Palm Beach Gardens High SchoolGrades: 9-12Distance: 1.9 mi
Schools provided by the listing agent
- Elementary: Timber Trace
- Middle: Watson B. Duncan
- High: Palm Beach Gardens
Source: BeachesMLS. This data may not be complete. We recommend contacting the local school district to confirm school assignments for this home.
- $776,8003 bd2 ba1.9k sqft12 Saint Giles Rd, Palm Beach Gardens, FL 33418Off Market
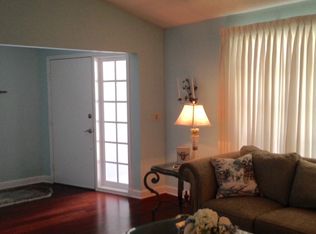
- $941,8004 bd2 ba2.5k sqft1 Lethington Rd, Palm Beach Gardens, FL 33418Off Market
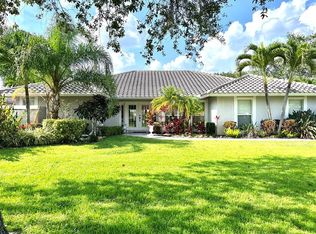
- $420,0002 bd2 ba1.3k sqft801 Saint Giles Ter, Palm Beach Gardens, FL 33418Sold

- $890,0003 bd2 ba2.1k sqft2 Lethington Rd, Palm Beach Gardens, FL 33418Sold
- $886,5004 bd2 ba2.4k sqft11 Saint Giles Rd, Palm Beach Gardens, FL 33418Off Market
- $360,1002 bd2 ba1.2k sqft803 Saint Giles Ter, Palm Beach Gardens, FL 33418Off Market
- $1,198,9005 bd4 ba3.3k sqft1 Saint Giles Rd, Palm Beach Gardens, FL 33418Off Market
- $876,000-- bd3 ba2.7k sqft2 Saint Giles Rd, Palm Beach Gardens, FL 33418Off Market
A local agent can set up tours, give advice and negotiate with sellers.
A local lender can help you make sure your offer is ready when you are.
Similar homes
- $1,270,0004 bd3 ba2.4k sqft14409 67th Trail N, Palm Beach Gardens, FL 33418For Sale
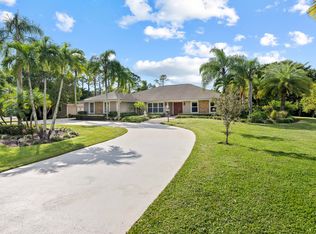
 MLS ID #R11157303, Krystle Lynne Rea, Luxe Key Realty Group, LLC. BeachesMLS
 - $1,050,0004 bd2 ba2.1k sqft10223 Hunt Club Lane, Palm Beach Gardens, FL 33418For Sale
 MLS ID #B26053664, Christopher Glass, Glass Realty, LLC. BeachesMLS
 - $1,300,0003 bd4 ba2.4k sqft13138 Touchstone Place, Palm Beach Gardens, FL 33418For Sale
 MLS ID #B26048525, Doug Campion, RE/MAX Select Group. BeachesMLS
 - $1,090,0003 bd2 ba2.1k sqft8352 N 154th Ct Road N, Palm Beach Gardens, FL 33418For Sale
 MLS ID #B26037755, Christian Demers, Illustrated Properties LLC (Co. BeachesMLS
 - $792,5003 bd3 ba2k sqft4 VIA ANGELICO, Palm Beach Gardens, FL 33418For SaleMLS ID #B26053351, Martin Shaw, LPT Realty, LLC. BeachesMLS
- $1,200,0004 bd3 ba2.2k sqft17377 W ALAN BLACK Boulevard, The Acreage, FL 33470For SaleMLS ID #B26060929, Christopher J Infante, Illustrated Properties LLC (Co. BeachesMLS
- $770,0003 bd3 ba2k sqft4 Via Del Corso, Palm Beach Gardens, FL 33418For SaleMLS ID #B26020156, Carrie Lavelanet, The Keyes Company (PBG). BeachesMLS
- $709,0004 bd3 ba2.6k sqft8215 Calterra Drive, Palm Beach Gardens, FL 33418For SaleMLS ID #B26040107, Jill Wenta, Under the Palms Realty, Inc.. BeachesMLS
- $931,9006 bd6 ba2.8k sqft126 Hidden Hollow Drive, Palm Beach Gardens, FL 33418For SaleMLS ID #B26033674, George F (Chip) Lubeck III, Lubeck Realty Group Inc. BeachesMLS
- $875,0004 bd3 ba2.2k sqft9055 Cypress Hollow Drive, Palm Beach Gardens, FL 33418For SaleMLS ID #R11149362, Jeremy Blum, Serhant. BeachesMLS
- $1,180,0004 bd3 ba2.7k sqft1773 WILTSHIRE VILLAGE Drive, Wellington, FL 33414For SaleMLS ID #B26053429, Margarita Zhemukhova, Zhemukhova. BeachesMLS
- $725,0003 bd3 ba2.4k sqft12902 Touchstone Place, Palm Beach Gardens, FL 33418For SaleMLS ID #B26032008, Diane Nelson, Paradise Real Estate Intl. BeachesMLS
- $1,745,0005 bd4 ba3.1k sqft6188 Celadon Circle, Palm Beach Gardens, FL 33418For SaleMLS ID #B26043178, Samara J Cooper, Leibowitz Realty Group, LLC./PBG. BeachesMLS
- $1,499,0004 bd3 ba1.9k sqft18329 LOXAHATCHEE RIVER Road, Jupiter, FL 33458For SaleMLS ID #B26060817, Theresa Tecson, Illustrated Properties. BeachesMLS
- $1,299,0004 bd4 ba2.7k sqft265 Swallowtail Lane, Jupiter, FL 33458For SaleMLS ID #B26051609, Pamela Smith, Frankel Ball Realty LLC. BeachesMLS
- $699,0003 bd2 ba1.5k sqft152 Eagleton Court, Palm Beach Gardens, FL 33418For SaleMLS ID #R11157953, Carol Feliciano-Nelson, Illustrated Properties. BeachesMLS
- $1,125,0005 bd4 ba2.4k sqft9743 169th Court N, Jupiter, FL 33478For SaleMLS ID #B26041130, Cameron Carter, One Sotheby's International Re. BeachesMLS
- $689,0003 bd2 ba1.6k sqft13910 Cross Pointe Court, Palm Beach Gardens, FL 33418For SaleMLS ID #B26057494, Lisa Cohen Cole, Illustrated Properties LLC (Co. BeachesMLS
- $875,0004 bd2 ba1.6k sqft2427 COUNTRY OAKS Lane, Palm Beach Gardens, FL 33410For SaleMLS ID #B26054153, Denise Torres, Serhant. BeachesMLS
- $1,100,0004 bd3 ba2.2k sqft17968 Bridle Court, Jupiter, FL 33478For SaleMLS ID #B26042581, Austin Frankoski, KW Innovations. BeachesMLS
