Skip main navigation
Closed
  • $342,750

    13 E Saint Stephens Lane, Glenville, NY 12302

    3beds
    1,280sqft
    Single Family Residence, Residential
    Built in 1955
    0.69 Acres Lot
    $355,000 Zestimate®
    $268/sqft
    $2,248 Estimated rent

    Home value

    $355,000

    $252,000 - $501,000

    $2,248/mo

    Zestimate® history
    Loading
    Loading...

    Owner options

    List your home for rent

    $2,248/mo

    Rent Zestimate®

    Find your next renter with Zillow Rental Manager. Plus, with online applications, you can quickly screen prospective tenants – for free.

    Learn more

    $2,248/mo

    Rent Zestimate®

    Refinance and save

    $2,497/mo

    Est. payment

    Refinancing to a lower rate could help reduce your monthly payments and save thousands over the life of the loan.

    See today's rates

    $2,497/mo

    Est. payment

    Explore your selling options

    Work with a Zillow partner agent

    Leverage their expertise and Zillow's premium Showcase listings to get your home seen by more buyers.

    Get started

    List with your own agent

    Get your home in front of millions of buyers by listing it on Zillow.

    Learn how to do it

    Sell it yourself

    Take full control of how buyers see your home on Zillow by listing For Sale by Owner (FSBO).

    List your home

    What's special

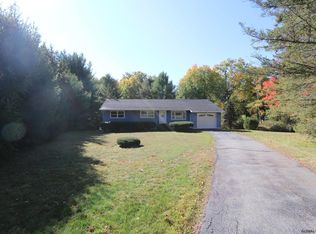
    Updated garage doorQuiet streetUpdated kitchenNewer windowsWelcoming front porchGleaming hardwood floors
    Beautifully maintained ranch located in the highly desirable Burnt Hills-Ballston Lake School District. Set on approximately 0.7 acres on a quiet street, this home offers the perfect blend of privacy and convenience—just minutes from schools, shopping, and dining. Inside, you'll find gleaming hardwood floors, an updated kitchen and bathrooms, newer windows, and a welcoming front porch. Enjoy cozy evenings in the living room by the wood stove. Additional highlights include a newly paved and widened driveway, newer deck overlooking the expansive private backyard with garden, updated garage door, a newer septic tank (2017), and a whole-house generator for peace of mind. This is a move-in-ready home that you won't want to miss!

    Zillow last checked:

    Listing updated:

    Listed by:

    John T Judski 603-305-3196,

    Berkshire Hathaway Home Services Blake

    Bought with:

    Melissa A Barone, 10401359004

    Romeo Team Realty

    Source: Global MLS,MLS#: 202530543MLS Logo

    Facts & features

    Interior

    Bedrooms & bathrooms
    • Bedrooms: 3
    • Bathrooms: 2
    • Full bathrooms: 1
    • 1/2 bathrooms: 1
    Bedroom
    • Level: First
    Bedroom
    • Level: First
    Bedroom
    • Level: First
    Full bathroom
    • Level: First
    Half bathroom
    • Level: First
    Other
    • Level: First
    Great room
    • Level: First
    Kitchen
    • Level: First
    Laundry
    • Level: Basement
    Heating
    • Forced Air, Wood Stove
    Cooling
    • Central Air
    Appliances
    • Included: Dishwasher, Electric Oven, Microwave, Refrigerator
    Features
    • Other
    • Flooring: Vinyl, Ceramic Tile, Hardwood, Linoleum
    • Windows: Double Pane Windows
    • Basement: Full,Heated
    Interior area
    • Total structure area: 1,280
    • Total interior livable area: 1,280 sqft
    • Finished area above ground: 1,280
    • Finished area below ground: 200

    Property

    Parking
    • Total spaces: 4
    • Parking features: Paved, Driveway
    • Garage spaces: 1
    • Has uncovered spaces: Yes
    Features
    • Patio & porch: Awning(s), Porch
    • Exterior features: Other, Garden, Lighting
    • Fencing: None
    • Has view: Yes
    • View description: Creek/Stream
    • Has water view: Yes
    • Water view: Creek/Stream
    Lot
    • Size: 0.69 Acres
    • Features: Other, Sloped, Cleared
    Details
    • Additional structures: Shed(s)
    • Parcel number: 422289 22.6512.1
    • Special conditions: Standard

    Construction

    Type & style
    • Home type: SingleFamily
    • Architectural style: Ranch
    • Property subtype: Single Family Residence, Residential
    Materials
    • Vinyl Siding
    • Foundation: Block
    • Roof: Asphalt
    Condition
    • Updated/Remodeled
    • New construction: No
    • Year built: 1955

    Utilities & green energy

    • Electric: 150 Amp Service, Generator
    • Sewer: Septic Tank
    • Water: Public
    • Utilities for property: Cable Available

    Community & HOA

    Community
    • Security: Smoke Detector(s)
    HOA
    • Has HOA: No
    Location
    • Region: Glenville

    Financial & listing details

    • Price per square foot: $268/sqft
    • Tax assessed value: $253,818
    • Annual tax amount: $5,718
    • Date on market: 12/8/2025
    • Ownership: Joe and Nadia Stokes

    Price history

    DateEventPrice
    2/23/2026Sold$342,750+0.8%$268/sqft
    Source: Global MLS #202530543 Report a problem
    12/13/2025Pending sale$340,000$266/sqft
    Source: Global MLS #202530543 Report a problem
    12/8/2025Listed for sale$340,000+15.3%$266/sqft
    Source: Global MLS #202530543 Report a problem
    5/15/2023Sold$295,000+7.3%$230/sqft
    Source: Global MLS #202313671 Report a problem
    3/29/2023Pending sale$275,000$215/sqft
    Source: Global MLS #202313671 Report a problem
    3/23/2023Listed for sale$275,000+60.8%$215/sqft
    Source: Global MLS #202313671 Report a problem
    5/8/2017Sold$171,000+2.7%$134/sqft
    Source: Public Record Report a problem
    2/10/2017Pending sale$166,500$130/sqft
    Source: Berkshire Hathaway Blake #201621130 Report a problem
    10/31/2016Price change$166,500-4.6%$130/sqft
    Source: Berkshire Hathaway Blake #201621130 Report a problem
    10/13/2016Listed for sale$174,500$136/sqft
    Source: Berkshire Hathaway Blake #201621130 Report a problem

    Public tax history

    YearProperty taxesTax assessment
    2025-- $139,600
    2024-- $139,600
    2023-- $139,600
    2022-- $139,600
    2021-- $139,600
    2020-- $139,600
    2019-- $139,600
    2018-- $139,600
    2017$3,416 $139,600
    2016-- $139,600
    2015-- $139,600
    2014-- $139,600
    2013-- $139,600
    2012-- $139,600
    2011-- $139,600
    2010-- $139,600
    2009-- $139,600
    2008-- $139,600
    2007-- $139,600 +2%
    2006-- $136,900 +45.6%
    2005-- $94,000
    2004-- $94,000
    2002-- $94,000
    2001-- $94,000
    Find assessor info on the county website

    Neighborhood: 12302

    Nearby schools

    GreatSchools rating
    Schools provided by the listing agent
    • Elementary: Pashley
    • High: Burnt Hills-Ballston Lake HS

    Source: Global MLS. This data may not be complete. We recommend contacting the local school district to confirm school assignments for this home.

    Sell for more on Zillow
    Get a Zillow Showcase℠ listing at no additional cost and you could sell for .
    $355,000
    2% more
    +$7,100
    With Zillow Showcase(estimated)
    $362,100