Skip main navigation
Closed
  • $91,000

    13 Saint Thomas Colony APT 2, Fox Lake, IL 60020

    2beds
    690sqft
    Townhouse, Condominium, Single Family Residence
    Built in 1970
    -- sqft lot
    $126,900 Zestimate®
    $132/sqft
    $1,683 Estimated rent

    Home value

    $126,900

    $113,000 - $141,000

    $1,683/mo

    Zestimate® history
    Loading
    Loading...

    Owner options

    List your home for rent

    $1,683/mo

    Rent Zestimate®

    Find your next renter with Zillow Rental Manager. Plus, with online applications, you can quickly screen prospective tenants – for free.

    Learn more

    $1,683/mo

    Rent Zestimate®

    Refinance and save

    $1,095/mo

    Est. payment

    Refinancing to a lower rate could help reduce your monthly payments and save thousands over the life of the loan.

    See today's rates

    $1,095/mo

    Est. payment

    Explore your selling options

    Work with a Zillow partner agent

    Leverage their expertise and Zillow's premium Showcase listings to get your home seen by more buyers.

    Get started

    List with your own agent

    Get your home in front of millions of buyers by listing it on Zillow.

    Learn how to do it

    Sell it yourself

    Take full control of how buyers see your home on Zillow by listing For Sale by Owner (FSBO).

    List your home

    What's special

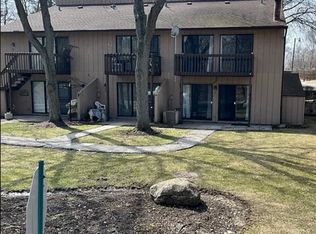
    Best buy in this great community. New upgraded vinyl flooring on the first floor and new carpet on the stairs and second floor. The electrical panel has been replaced and the building has a new roof. The kitchen features Oak cabinetry and a breakfast bar. The primary bedroom and the second bedroom (currently a loft area) both have sliders to the balcony and share a closet. Be sure to check out the Clubhouse (with laundry facilities) and huge pool & playground. Boat slips are available for an additional annual fee along with trailer parking and winter storage. On-site management is very convenient and the gated entry provides security. This unit is conveniently located close to the parking lot. There is a trail trough the woods to the private beach on Dunn's Lake (on the Chain O' Lakes) and a tram on the weekends in case you don't want to walk. Extra storage in the shed right outside your front door. Storm windows help keep you comfortable and keep utility bills low.

    Zillow last checked:

    Listing updated:

    Listed by:

    Michael Lescher, AHWD,CRS,GRI,RSPS,SFR 847-207-1788,

    RE/MAX Plaza

    Bought with:

    Dale Weber

    Real Broker, LLC

    Source: MRED as distributed by MLS GRID,MLS#: 12387705MLS Logo

    Facts & features

    Interior

    Bedrooms & bathrooms
    • Bedrooms: 2
    • Bathrooms: 1
    • Full bathrooms: 1
    Rooms
    • Room types: No additional rooms
    Primary bedroom
    • Features: Flooring (Carpet)
    • Level: Second
    • Area: 132 Square Feet
    • Dimensions: 12X11
    Bedroom 2
    • Features: Flooring (Carpet)
    • Level: Second
    • Area: 108 Square Feet
    • Dimensions: 12X9
    Dining room
    • Features: Flooring (Wood Laminate)
    • Level: Main
    • Area: 63 Square Feet
    • Dimensions: 9X7
    Kitchen
    • Features: Kitchen (Galley), Flooring (Wood Laminate)
    • Level: Main
    • Area: 70 Square Feet
    • Dimensions: 10X7
    Living room
    • Features: Flooring (Wood Laminate)
    • Level: Main
    • Area: 200 Square Feet
    • Dimensions: 20X10
    Heating
    • Electric
    Cooling
    • Central Air
    Appliances
    • Included: Range, Microwave, Refrigerator
    • Laundry: Common Area
    Features
    • Storage
    • Flooring: Laminate
    • Windows: Screens
    • Basement: None
    Interior area
    • Total structure area: 690
    • Total interior livable area: 690 sqft

    Property

    Parking
    • Total spaces: 100
    • Parking features: Asphalt, Unassigned, On Site, Other
    Accessibility
    • Accessibility features: No Disability Access
    Features
    • Patio & porch: Patio
    • Exterior features: Balcony
    Details
    • Additional structures: Shed(s)
    • Parcel number: 01331005210000
    • Special conditions: None

    Construction

    Type & style
    • Home type: Townhouse
    • Property subtype: Townhouse, Condominium, Single Family Residence
    Materials
    • Cedar
    • Foundation: Concrete Perimeter
    • Roof: Asphalt
    Condition
    • New construction: No
    • Year built: 1970

    Utilities & green energy

    • Electric: Circuit Breakers
    • Sewer: Public Sewer
    • Water: Public

    Community & HOA

    Community
    • Subdivision: Vacation Village
    HOA
    • Has HOA: Yes
    • Amenities included: Boat Dock, Coin Laundry, Storage, On Site Manager/Engineer, Park, Party Room, Pool, Tennis Court(s), Patio, Private Inground Pool, Trail(s)
    • Services included: Parking, Insurance, Security, Clubhouse, Pool, Exterior Maintenance, Lawn Care, Scavenger, Snow Removal, Lake Rights
    • HOA fee: $513 monthly
    Location
    • Region: Fox Lake

    Financial & listing details

    • Price per square foot: $132/sqft
    • Tax assessed value: $62,001
    • Annual tax amount: $2,328
    • Date on market: 6/9/2025
    • Listing terms: Cash
    • Ownership: Condo

    Price history

    DateEventPrice
    8/26/2025Sold$91,000-8.9%$132/sqft
    Source: MRED as distributed by MLS GRID #12387705 Report a problem
    8/11/2025Pending sale$99,900$145/sqft
    Source: MRED as distributed by MLS GRID #12387705 Report a problem
    8/6/2025Contingent$99,900$145/sqft
    Source: MRED as distributed by MLS GRID #12387705 Report a problem
    6/9/2025Listed for sale$99,900$145/sqft
    Source: MRED as distributed by MLS GRID #12387705 Report a problem

    Public tax history

    YearProperty taxesTax assessment
    2014$2,318 +2.3%$11,583 -44%
    2013$2,265 +1.5%$20,667 -11.3%
    2012$2,233 +8.1%$23,306 -4.2%
    2011$2,066 +22.7%$24,340 +9.6%
    2010$1,684 -13.1%$22,211 -21.6%
    2009$1,938 +1.3%$28,318 -0.3%
    2008$1,912 +32.2%$28,393 +5.1%
    2007$1,447 +3.1%$27,020 +4.9%
    2006$1,403 +12.9%$25,754 +8.6%
    2004$1,242 $23,720
    Find assessor info on the county website

    Neighborhood: 60020

    Nearby schools

    GreatSchools rating
    Schools provided by the listing agent
    • Elementary: Lotus School
    • Middle: Stanton School
    • High: Grant Community High School
    • District: 114

    Source: MRED as distributed by MLS GRID. This data may not be complete. We recommend contacting the local school district to confirm school assignments for this home.

    Get a cash offer in 3 minutes
    Find out how much your home could sell for in as little as 3 minutes with a no-obligation cash offer.
    Estimated market value
    $126,900
    Get a cash offer in 3 minutes
    Find out how much your home could sell for in as little as 3 minutes with a no-obligation cash offer.
    Estimated market value
    $126,900