This well kept home is located in the Frontier School district. It features 3 bedrooms, 1.5 baths which are updated, living room with new flooring, dining room, bonus room including a projector & screen, large kitchen with appliances, 1st floor laundry w/ tankless hot water heater, & a mud room with sliding glass door leading to a spacious deck. The yard is amazing! You walk onto the deck and there a gazebo over the hot tub & it includes a built in TV & speakers for your entertaining pleasure! The fully fenced yard had a pool and the hookups are still available. The garage also hosts a stereo w/ speakers & a projector & screen that are negotiable. The double wide driveway has plenty of space for guests! Owner will listen to offers as they come in & has an offer on a property but may need time to find suitable housing. Showings start immediately!!
Closed
$220,000
13 Salisbury Ave, Buffalo, NY 14219
3beds
1,606sqft
Single Family Residence
Built in 1930
8,624 Square Feet Lot
$258,700 Zestimate®
$137/sqft
$2,375 Estimated rent
Home value
$258,700
$246,000 - $274,000
$2,375/mo
Zestimate® history
Owner options
List your home for rent
$2,375/mo
Rent Zestimate®
Find your next renter with Zillow Rental Manager. Plus, with online applications, you can quickly screen prospective tenants – for free.
$2,375/mo
Rent Zestimate®
Refinance and save
$1,266/mo
Est. payment
Refinancing to a lower rate could help reduce your monthly payments and save thousands over the life of the loan.
$1,266/mo
Est. payment
Explore your selling options
Work with a Zillow partner agent
Leverage their expertise and Zillow's premium Showcase listings to get your home seen by more buyers.
Get startedList with your own agent
Get your home in front of millions of buyers by listing it on Zillow.
Learn how to do itSell it yourself
Take full control of how buyers see your home on Zillow by listing For Sale by Owner (FSBO).
List your homeWhat's special
Hot tubFully fenced yardBonus roomSpacious deckDouble wide drivewayDining roomLarge kitchen
Zillow last checked:
Listing updated:
Listed by:
Sandra S Hockwater 716-481-8625,
MJ Peterson Real Estate Inc.
Bought with:
Beth A Depaolo, 40DE0818202
HUNT Real Estate Corporation
Source: NYSAMLSs,MLS#: B1498032 Originating MLS: Buffalo
Originating MLS: BuffaloFacts & features
Interior
Bedrooms & bathrooms
- Bedrooms: 3
- Bathrooms: 2
- Full bathrooms: 1
- 1/2 bathrooms: 1
- Main level bathrooms: 1
Bedroom 1
- Level: Second
- Dimensions: 20.00 x 13.00
Bedroom 2
- Level: Second
- Dimensions: 16.00 x 9.00
Bedroom 3
- Level: Second
- Dimensions: 12.00 x 10.00
Dining room
- Level: First
- Dimensions: 13.00 x 13.00
Kitchen
- Level: First
- Dimensions: 18.00 x 12.00
Living room
- Level: First
- Dimensions: 18.00 x 14.00
Other
- Level: First
- Dimensions: 9.00 x 9.00
Heating
- Gas, Baseboard
Cooling
- Wall Unit(s)
Appliances
- Included: Gas Cooktop, Gas Oven, Gas Range, Gas Water Heater, Microwave, Refrigerator
- Laundry: Main Level
Features
- Breakfast Bar, Ceiling Fan(s), Separate/Formal Dining Room, Entrance Foyer, Eat-in Kitchen, Separate/Formal Living Room, Hot Tub/Spa, Country Kitchen, Living/Dining Room, Pull Down Attic Stairs, Sliding Glass Door(s), Workshop
- Flooring: Carpet, Hardwood, Laminate, Luxury Vinyl, Varies
- Doors: Sliding Doors
- Windows: Storm Window(s), Thermal Windows, Wood Frames
- Basement: Crawl Space,None
- Attic: Pull Down Stairs
- Has fireplace: No
Interior area
- Total structure area: 1,606
- Total interior livable area: 1,606 sqft
Property
Parking
- Total spaces: 2.5
- Parking features: Detached, Electricity, Garage, Heated Garage, Storage, Garage Door Opener
- Garage spaces: 2.5
Accessibility
- Accessibility features: Other
Features
- Levels: Two
- Stories: 2
- Patio & porch: Deck, Open, Porch
- Exterior features: Awning(s), Blacktop Driveway, Concrete Driveway, Deck, Fully Fenced, Hot Tub/Spa, TV Antenna
- Has spa: Yes
- Spa features: Hot Tub
- Fencing: Full
Lot
- Size: 8,624 Square Feet
- Dimensions: 75 x 115
- Features: Near Public Transit, Residential Lot
Details
- Additional structures: Shed(s), Storage
- Parcel number: 1448011517000003004100
- Special conditions: Standard
Construction
Type & style
- Home type: SingleFamily
- Architectural style: Colonial
- Property subtype: Single Family Residence
Materials
- Vinyl Siding, Copper Plumbing
- Foundation: Block
- Roof: Asphalt
Condition
- Resale
- Year built: 1930
Utilities & green energy
- Electric: Circuit Breakers
- Sewer: Connected
- Water: Connected, Public
- Utilities for property: Cable Available, High Speed Internet Available, Sewer Connected, Water Connected
Community & HOA
Location
- Region: Buffalo
Financial & listing details
- Price per square foot: $137/sqft
- Tax assessed value: $58,000
- Annual tax amount: $4,525
- Date on market: 9/14/2023
- Cumulative days on market: 24 days
- Listing terms: Cash,Conventional,FHA,VA Loan
Price history
| Date | Event | Price |
|---|---|---|
| 12/8/2023 | Sold | $220,000+10.1%$137/sqft |
Source:  NYSAMLSs #B1498032 Report a problem NYSAMLSs #B1498032 Report a problem | ||
| 10/9/2023 | Pending sale | $199,900$124/sqft |
Source: NYSAMLSs #B1498032 Report a problem | ||
| 9/30/2023 | Price change | $199,900-11.2%$124/sqft |
Source: NYSAMLSs #B1498032 Report a problem | ||
| 9/14/2023 | Listed for sale | $225,000+122.8%$140/sqft |
Source: NYSAMLSs #B1498032 Report a problem | ||
| 4/18/2013 | Sold | $101,000$63/sqft |
Source: Public Record Report a problem | ||
Public tax history
| Year | Property taxes | Tax assessment |
|---|---|---|
| 2025 | -- | $58,000 |
| 2024 | -- | $58,000 |
| 2023 | -- | $58,000 |
| 2022 | -- | $58,000 |
| 2021 | -- | $58,000 |
| 2020 | -- | $58,000 |
| 2019 | -- | $58,000 |
| 2018 | -- | $58,000 |
| 2017 | $3,525 +180.5% | $58,000 |
| 2016 | $1,257 | $58,000 |
| 2015 | -- | $58,000 |
| 2014 | -- | $58,000 |
| 2013 | -- | $58,000 |
| 2012 | -- | $58,000 |
| 2011 | -- | $58,000 |
| 2010 | -- | $58,000 |
| 2009 | -- | $58,000 |
| 2008 | -- | $58,000 |
| 2007 | -- | $58,000 |
| 2006 | -- | $58,000 |
| 2005 | -- | $58,000 |
| 2004 | -- | $58,000 |
| 2003 | -- | $58,000 +33.3% |
| 2002 | -- | $43,500 |
| 2001 | -- | $43,500 |
| 2000 | -- | $43,500 |
Find assessor info on the county website
Neighborhood: 14219
Nearby homes
- $237,6003 bd2 ba1.8k sqft5 Salisbury Ave, Buffalo, NY 14219Off Market
- $225,0003 bd2 ba1.3k sqft17 Salisbury Ave, Blasdell, NY 14219Sold

- $274,2003 bd2 ba1.4k sqft1 Salisbury Ave, Blasdell, NY 14219Off Market
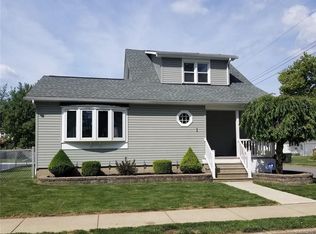
- $318,1004 bd2 ba1.8k sqft8 Grafton Ave, Blasdell, NY 14219Off Market
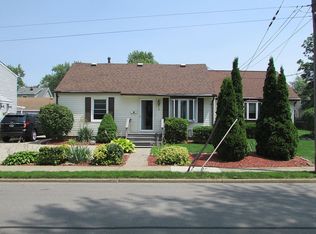
- $305,0004 bd2 ba1.7k sqft16 Grafton Ave, Blasdell, NY 14219Off Market
- $262,3004 bd2 ba2k sqft23 Salisbury Ave, Hamburg, NY 14075Off Market
- $254,8003 bd2 ba1.2k sqft8 Salisbury Ave, Blasdell, NY 14219Off Market
- $270,0005 bd1 ba1.7k sqft4 Grafton Ave, Buffalo, NY 14219Off Market
Nearby schools
GreatSchools rating
- 5/10Blasdell Elementary SchoolGrades: PK-5Distance: 0.3 mi
- 7/10Frontier Middle SchoolGrades: 6-8Distance: 5.2 mi
- 6/10Frontier Senior High SchoolGrades: 9-12Distance: 1.9 mi
Schools provided by the listing agent
- Middle: Frontier Middle
- High: Frontier Senior High
- District: Frontier
Source: NYSAMLSs. This data may not be complete. We recommend contacting the local school district to confirm school assignments for this home.
- New York
- Erie County
- Hamburg
- 14219
- 13 Salisbury Ave
Nearby cities
Nearby neighborhoods
Nearby zip codes
Other Hamburg Topics
