Skip main navigation
Sold for $549,000
  • $549,000

    13 Samson Ct, Bear, DE 19701

    3beds
    2,325sqft
    Single Family Residence
    Built in 2006
    0.49 Acres Lot
    $595,100 Zestimate®
    $236/sqft
    $2,975 Estimated rent

    Home value

    $595,100

    $565,000 - $625,000

    $2,975/mo

    Zestimate® history
    Loading
    Loading...

    Owner options

    List your home for rent

    $2,975/mo

    Rent Zestimate®

    Find your next renter with Zillow Rental Manager. Plus, with online applications, you can quickly screen prospective tenants – for free.

    Learn more

    $2,975/mo

    Rent Zestimate®

    Refinance and save

    $2,782/mo

    Est. payment

    Refinancing to a lower rate could help reduce your monthly payments and save thousands over the life of the loan.

    See today's rates

    $2,782/mo

    Est. payment

    Explore your selling options

    Work with a Zillow partner agent

    Leverage their expertise and Zillow's premium Showcase listings to get your home seen by more buyers.

    Get started

    List with your own agent

    Get your home in front of millions of buyers by listing it on Zillow.

    Learn how to do it

    Sell it yourself

    Take full control of how buyers see your home on Zillow by listing For Sale by Owner (FSBO).

    List your home

    What's special

    En-suite bathFormal dining roomGrand master suiteDouble sink vanityLandscaped yardBreakfast nookOpen space
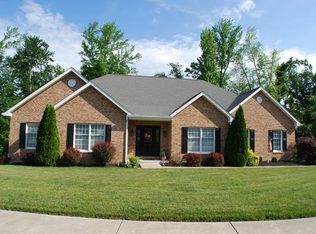
    WE'RE BACK! This home has ALL NEW WOOD FLOORS in main living area - foyer, dining room, great room, kitchen and hall. The water filter canister in refrigerator exploded at night and caused water to leak on floors - it was caught immediately and sellers decided to replace wood flooring throughout. This home is worth the wait! Welcome to this stunning one-story home with an open and airy floor plan that brings together the perfect mix of functionality and grandeur located on half acre private lot in a culdesac - not a 55Plus community! The clover hill brick front with pitched roof, tile entrance step, turn garage, stunning landscaping, and lush lawn create an eye catching design-talk about curb appeal! Placed in the perfect setting in this peaceful cul-de-sac, and framed with woods and mature trees, this home on a half acre is a standout in this highly desirable neighbor of The Estates of Red Lion! Be sure to notice the well-kept community with pond, 2 tot lots and open space as you drive in – it’s remarkable! As you enter the home, the high ceilings, wood floor and open floor plan welcome you home after a long day. The formal dining room is the perfect place to host holiday feasts for years to come. And the huge kitchen with 42” upgraded cabinets, pantry, desk area and breakfast nook, is the perfect place to prepare all your meals. The great room is just off the open kitchen area and features a cathedral ceiling with 2 Casablanca ceiling fans and a gas fireplace with marble surround! The home features a grand master suite with huge walk-in closet and en-suite bath with double sink vanity. There are 2 more bedrooms with large closets and ceiling fans and a very large hall bath with full tub/shower combo. All the bedrooms are carpeted, and the wood flooring flows down the large halls, great room, dining room, kitchen and hallway. In addition to the 3 bedrooms is a bonus room, which could be used for an office, a library or even a bedroom complete with a closet. There is so much to love in this home! And the enormous full basement features a full bath complete with shower and double sink vanity. Bilco doors make it convenient to access the backyard and are just one more amazing feature – perfect if you want to finish it and make another living space. Inside and out, the property is incredibly well-maintained, with a landscaped yard and mature trees that provide shade and privacy. The backyard is the perfect space for outdoor entertaining and relaxing, featuring a huge screened in patio with tile flooring. Perfect place to unwind and enjoy the warm breezes. This self-proclaimed “maintenance nut” has taken care of every detail to maintain the home to the highest standards. Things like extensions on the downspouts, whole house humidifier, winterizing the irrigation system, and even saving boxes of roof shingles should any ever need replacing and a complete spare set of shutters in the color black, should make the new buyer feel confident in the excellent condition of the property. This beautiful home is the perfect option for anyone looking for a spacious, stylish living space that offers both comfort and convenience! Original owners are selling, and the home has been smoke free and pet free – they are sad to leave this beauty but they have to move out of state. Their loss could be your gain. Appliances all in working condition including washer and dryer and being sold "as is" condition.

    Zillow last checked:

    Listing updated:

    Listed by:

    Melissa Scott 302-373-5930,

    EXP Realty, LLC

    Bought with:

    Joseph Berchock, RS-0009070

    RE/MAX Associates - Newark

    Source: Bright MLS,MLS#: DENC2041774MLS Logo

    Facts & features

    Interior

    Bedrooms & bathrooms
    • Bedrooms: 3
    • Bathrooms: 4
    • Full bathrooms: 3
    • 1/2 bathrooms: 1
    • Main level bathrooms: 3
    • Main level bedrooms: 3
    Basement
    • Area: 0
    Heating
    • Forced Air, Natural Gas
    Cooling
    • Central Air, Natural Gas
    Appliances
    • Included: Water Treat System, Gas Water Heater
    • Laundry: Has Laundry, Main Level
    Features
    • Ceiling Fan(s), Dining Area, Entry Level Bedroom, Family Room Off Kitchen, Floor Plan - Traditional, Pantry, Recessed Lighting, Bathroom - Stall Shower, Bathroom - Tub Shower, Walk-In Closet(s), 9'+ Ceilings, Cathedral Ceiling(s)
    • Flooring: Hardwood, Carpet, Wood
    • Windows: Skylight(s)
    • Basement: Full,Shelving,Walk-Out Access,Workshop,Sump Pump,Partially Finished
    • Number of fireplaces: 1
    Interior area
    • Total structure area: 2,325
    • Total interior livable area: 2,325 sqft
    • Finished area above ground: 2,325
    • Finished area below ground: 0

    Property

    Parking
    • Total spaces: 10
    • Parking features: Storage, Garage Faces Side, Garage Door Opener, Oversized, Attached, Driveway, Off Site
    • Attached garage spaces: 2
    • Uncovered spaces: 6
    • Details: Garage Sqft: 572
    Accessibility
    • Accessibility features: Accessible Doors
    Features
    • Levels: One
    • Stories: 1
    • Patio & porch: Patio, Screened, Screened Porch
    • Exterior features: Rain Gutters, Lawn Sprinkler, Sidewalks, Street Lights, Underground Lawn Sprinkler
    • Pool features: None
    Lot
    • Size: 0.49 Acres
    Details
    • Additional structures: Above Grade, Below Grade
    • Parcel number: 12006.00097
    • Zoning: NC21
    • Special conditions: Standard

    Construction

    Type & style
    • Home type: SingleFamily
    • Architectural style: Ranch/Rambler
    • Property subtype: Single Family Residence
    Materials
    • Brick, Vinyl Siding, Aluminum Siding
    • Foundation: Concrete Perimeter
    • Roof: Architectural Shingle
    Condition
    • New construction: No
    • Year built: 2006
    Details
    • Builder name: RC Peoples

    Utilities & green energy

    • Sewer: Public Sewer
    • Water: Public

    Community & neighborhood

    Security
    • Security features: Fire Sprinkler System
    Location
    • Region: Bear
    • Subdivision: Estates Of Red Lion

    HOA & financial

    HOA
    • Has HOA: Yes
    • HOA fee: $150 annually
    • Amenities included: Tot Lots/Playground
    • Services included: Common Area Maintenance, Snow Removal
    • Association name: ESTATES OF RED LION MAINTENANCE CORP

    Other

    Other facts
    • Listing agreement: Exclusive Right To Sell
    • Ownership: Fee Simple

    Price history

    DateEventPrice
    7/21/2023Sold$549,000+4.6%$236/sqft
    Source: Bright MLS #DENC2041774 Report a problem
    6/25/2023Pending sale$525,000$226/sqft
    Source: Bright MLS #DENC2041774 Report a problem
    6/20/2023Listed for sale$525,000+31.3%$226/sqft
    Source: Bright MLS #DENC2041774 Report a problem
    7/13/2006Sold$400,000$172/sqft
    Source: Public Record Report a problem

    Public tax history

    YearProperty taxesTax assessment
    2025-- $522,000 +368.2%
    2024$3,168 +13.4%$111,500
    2023$2,794 -4.6%$111,500
    2022$2,927 -3.2%$111,500
    2021$3,024 -0.8%$111,500
    2020$3,048 +0.2%$111,500
    2019$3,043 +9%$111,500
    2017$2,793 $111,500
    2016-- $111,500
    2015-- $111,500
    2014$2,320 $111,500
    2013-- $111,500
    2012-- $111,500
    2011-- $111,500
    2010-- $111,500
    2009-- $111,500
    2008-- $111,500
    2007-- $111,500
    2006-- $111,500 +1927.3%
    2005-- $5,500
    2004-- $5,500
    2003-- $5,500
    2002-- $5,500
    2001-- $5,500

    Find assessor info on the county website

    Neighborhood: 19701

    Nearby schools

    GreatSchools rating
    Schools provided by the listing agent
    • Middle: Gunning Bedford
    • High: William Penn
    • District: Colonial

    Source: Bright MLS. This data may not be complete. We recommend contacting the local school district to confirm school assignments for this home.

    Get a cash offer in 3 minutes
    Find out how much your home could sell for in as little as 3 minutes with a no-obligation cash offer.
    Estimated market value
    $595,100
    Get a cash offer in 3 minutes
    Find out how much your home could sell for in as little as 3 minutes with a no-obligation cash offer.
    Estimated market value
    $595,100