Beautiful 4 bedroom, 3.5 bath home located in the desirable Sandstone Subdivision on a private 1.6-acre lot. This thoughtfully designed home offers an exceptional layout with two bedrooms on the main floor, including the spacious primary suite and an additional bedroom with its own private bath -- ideal for guests or extended family.
Upstairs features two additional bedrooms, a full bath, and a versatile flex room perfect for a media room, playroom, home gym, or additional living space. A dedicated office downstairs provides the perfect work-from-home setup.
Inside, you'll love the tall ceilings, elegant tray ceilings, abundant natural light, and inviting living spaces throughout the home. The living room features custom built-ins and a cozy fireplace, while the formal dining room and breakfast area provide excellent spaces for entertaining and everyday living.
The kitchen is beautifully appointed with granite countertops, a large pantry, dual-fuel 5-burner gas cooktop, double ovens, extensive cabinet storage, and generous counter space designed for both functionality and style.
The primary suite offers a relaxing retreat with a jetted tub, separate shower, dual vanities, and an oversized walk-in closet featuring separate his-and-hers areas, built-in shoe racks, and exceptional storage.
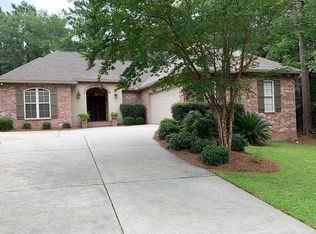
Outside, the home boasts fantastic curb appeal with a circular driveway, fenced backyard, spacious back porch and deck, and a 3-car garage complete with built-in storage, utility sink, refrigerator, and EV charger.
Additional features include high-efficiency HVAC systems, a brand new roof installed in May 2026 with transferrable warranty, and a whole-home Kohler 26KW generator with a dedicated 500-gallon propane tank for added comfort, security, and peace of mind.
This home is eligible for either the Oak Grove or Sumrall school districts.
Sold
Zillow last checked:
Listing updated:
Bought with:
Kisha Welford, S-55291
Crye-Leike Pine Belt
Source: HSMLS,MLS#: 147168
Price history
| Date | Event | Price |
|---|---|---|
| 7/10/2026 | Sold | -- |
Source:  HSMLS #147168 Report a problem HSMLS #147168 Report a problem | ||
| 5/29/2026 | Pending sale | $569,000 |
Source: HSMLS #147168 Report a problem | ||
| 5/20/2026 | Listed for sale | $569,000+51.9% |
Source: HSMLS #147168 Report a problem | ||
| 6/30/2020 | Sold | -- |
Source: HSMLS #121850 Report a problem | ||
| 6/17/2020 | Listed for sale | $374,700+7.2% |
Source: Realty Executives The Executive Team #121850 Report a problem | ||
| 7/12/2017 | Sold | -- |
Source: Public Record Report a problem | ||
| 6/2/2017 | Listed for sale | $349,500+2.8% |
Source: The All-Star Team Inc #109111 Report a problem | ||
| 11/28/2012 | Listing removed | $339,900 |
Source: The Executive Team Inc #89472 Report a problem | ||
| 5/30/2012 | Listed for sale | $339,900 |
Source: The Executive Team Inc #89472 Report a problem | ||
Sell for more on Zillow
Get a Zillow Showcase℠ listing at no additional cost and you could sell for .
$545,000
2% more
+$10,900
With Zillow Showcase(estimated)
$555,900
