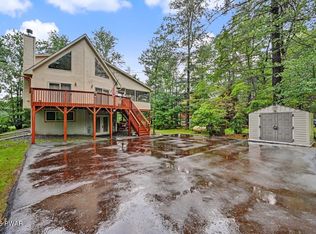
This remarkable 5-bedroom, 3-bath home, comes freshly painted and equipped with central air conditioning for year-round comfort. The home has a metal roof and showcases beautiful hardwood floors, built-in shelving, and generous, airy rooms complemented by several spacious bonus spaces. The lower level offers a versatile guest quarters or in-law suite, ideal for extended family or visitors. Located on a peaceful cul-de-sac in The Hideout, a four-season amenity filled community.On the main level, you'll find a spacious living room and family room, providing plenty of space for relaxation and gatherings. The sizable dining room seamlessly flows into an enclosed sunroom and out onto the deck, creating an ideal setting for entertaining or simply enjoying the outdoors. The kitchen is thoughtfully designed, featuring an island for extra workspace, a generous pantry for ample storage, and a conveniently located laundry room for everyday ease. The primary bedroom offers its own en-suite full bath, while two additional bedrooms and another full bathroom on this level ensure comfort and convenience for everyone.The walk-out lower level truly feels like an independent living space, boasting an expansive layout with impressive high ceilings. This area includes a second living room and an additional dining room or den, complete with a generous walk-in closet that provides plenty of storage. For added convenience, the kitchenette makes entertaining or hosting guests effortless. Two more large bedrooms and a full bathroom offer comfort and privacy for visitors or family members. Direct access is available to both the front of the home and the backyard from this level. The backyard is equipped with a shed and additional storage located beneath the deck, ensuring you have protected spaces for all your belongings.This dream home is conveniently located just two hours from NY, NJ and Philadelphia in amenity filled four season community of The Hideout
Pending
Price cut: $5K (8/30)
$444,000
13 Sandy Ct, Lake Ariel, PA 18436
5beds
3,453sqft
Single Family Residence
Built in 2004
0.45 Acres Lot
$425,800 Zestimate®
$129/sqft
$194/mo HOA
What's special
Built-in shelvingEnclosed sunroomGenerous airy roomsConveniently located laundry roomMetal roofSeveral spacious bonus spacesBeautiful hardwood floors
- 103 days
- 272
- 8
Zillow last checked:
Listing updated:
Listed by:
Maureen Prigge 347-821-0255,
RE/MAX Best 570-698-7299
Source: PWAR as distributed by MLS GRID,MLS#: PW262114
Facts & features
Interior
Bedrooms & bathrooms
- Bedrooms: 5
- Bathrooms: 3
- Full bathrooms: 3
Primary bedroom
- Description: with private bathroom
- Area: 180
- Dimensions: 15 x 12
Bedroom 2
- Area: 80
- Dimensions: 10 x 8
Bedroom 3
- Area: 90
- Dimensions: 10 x 9
Bedroom 4
- Area: 144
- Dimensions: 12 x 12
Bedroom 5
- Area: 132
- Dimensions: 12 x 11
Primary bathroom
- Area: 96
- Dimensions: 12 x 8
Bathroom 2
- Area: 40
- Dimensions: 8 x 5
Bathroom 3
- Area: 70
- Dimensions: 10 x 7
Bonus room
- Area: 90
- Dimensions: 10 x 9
Bonus room
- Area: 60
- Dimensions: 10 x 6
Dining room
- Area: 144
- Dimensions: 12 x 12
Eating area
- Area: 165
- Dimensions: 15 x 11
Family room
- Area: 216
- Dimensions: 18 x 12
Kitchen
- Area: 195
- Dimensions: 15 x 13
Kitchen
- Description: kitchenette
- Area: 510
- Dimensions: 34 x 15
Laundry
- Description: room off kitchen
- Area: 49
- Dimensions: 7 x 7
Living room
- Area: 228
- Dimensions: 19 x 12
Heating
- Baseboard, Propane, Electric, Hot Water
Cooling
- Ceiling Fan(s), Central Air
Appliances
- Included: Dishwasher, Washer/Dryer, Refrigerator, Microwave, Electric Range, Electric Oven, Electric Cooktop
- Laundry: Laundry Room
Features
- Built-in Features, Pantry, Walk-In Closet(s), Storage, Kitchen Island, In-Law Floorplan, High Ceilings, Ceiling Fan(s)
- Flooring: Carpet, Laminate, Hardwood
- Basement: Finished,Walk-Out Access
- Number of fireplaces: 1
- Fireplace features: Basement, Propane
Interior area
- Total structure area: 3,453
- Total interior livable area: 3,453 sqft
- Finished area above ground: 3,453
- Finished area below ground: 0
Property
Parking
- Parking features: Off Street, Paved
Features
- Levels: One
- Stories: 1
- Pool features: Community, Outdoor Pool, Heated
- Body of water: Roamingwood Lake
Lot
- Size: 0.45 Acres
- Features: Cul-De-Sac, Level, Paved, Near Golf Course
Details
- Additional structures: Shed(s)
- Parcel number: 12000450019
- Zoning: Residential
Construction
Type & style
- Home type: SingleFamily
- Property subtype: Single Family Residence
Materials
- Aluminum Siding, Vinyl Siding
- Roof: Metal
Condition
- New construction: No
- Year built: 2004
- Major remodel year: 2004
Utilities & green energy
- Sewer: Public Sewer
- Water: Comm Central
Community & HOA
Community
- Features: Clubhouse, Tennis Court(s), Playground, Restaurant, Park, Lake, Gated, Golf, Fitness Center, Fishing
- Security: 24 Hour Security, Security Guard, Gated Community, Gated with Guard
- Subdivision: The Hideout
HOA
- Has HOA: Yes
- Amenities included: Beach Access, Tennis Court(s), Playground, Park, Golf Course, Gated, Fitness Center, Dog Park, Clubhouse, Beach Rights
- Services included: Trash
- HOA fee: $2,330 annually
- Second HOA fee: $2,160 one time
Location
- Region: Lake Ariel
Financial & listing details
- Price per square foot: $129/sqft
- Tax assessed value: $254,300
- Annual tax amount: $4,240
- Date on market: 6/28/2026
- Cumulative days on market: 104 days
Estimated market value
$425,800
$405,000 - $447,000
$3,221/mo
Price history
| Date | Event | Price |
|---|---|---|
| 10/2/2026 | Listing removed | $2,600$1/sqft |
Source: PWAR as distributed by MLS GRID #PW263199 Report a problem | ||
| 10/2/2026 | Pending sale | $444,000$129/sqft |
Source:  PWAR as distributed by MLS GRID #PW262114 Report a problem PWAR as distributed by MLS GRID #PW262114 Report a problem | ||
| 9/12/2026 | Listed for rent | $2,600$1/sqft |
Source: PWAR as distributed by MLS GRID #PW263199 Report a problem | ||
| 8/30/2026 | Price change | $444,000-1.1%$129/sqft |
Source: PWAR as distributed by MLS GRID #PW262114 Report a problem | ||
| 7/24/2026 | Price change | $449,000-4.4%$130/sqft |
Source: PWAR as distributed by MLS GRID #PW262114 Report a problem | ||
| 7/5/2026 | Price change | $469,900-1.1%$136/sqft |
Source: PWAR as distributed by MLS GRID #PW262114 Report a problem | ||
| 6/28/2026 | Listed for sale | $475,000+27%$138/sqft |
Source: PWAR as distributed by MLS GRID #PW262114 Report a problem | ||
| 12/1/2021 | Sold | $374,000-6.5%$108/sqft |
Source: PWAR as distributed by MLS GRID #213221 Report a problem | ||
| 10/7/2021 | Pending sale | $399,900$116/sqft |
Source: PWAR as distributed by MLS GRID #21-3221 Report a problem | ||
| 8/13/2021 | Listed for sale | $399,900$116/sqft |
Source: PWAR as distributed by MLS GRID #21-3221 Report a problem | ||
Public tax history
Tax history is unavailable.
Monthly payment
Est. payment
Payment breakdown
Explore the cost of this home by adjusting the details. Changes won't be saved.Climate risks
Neighborhood: 18436

Similar homes
- $425,0004 bd3 ba2.5k sqft1750 Lake Ariel Hwy, Lake Ariel, PA 18436For Sale

 MLS ID #PW262511, Heather L Meagher, RE/MAX Best. PWAR as distributed by MLS GRID
 - $429,0006 bd3 ba2.4k sqft93 Brookfield Rd, Lake Ariel, PA 18436For Sale
 MLS ID #PW262536, Eleonora Rotshteyn, RE/MAX Best. PWAR as distributed by MLS GRID
 - $570,0005 bd4 ba3.2k sqft78 Grandview Dr, Lake Ariel, PA 18436For Sale
 MLS ID #PW263502, Rose M Sawyer, CENTURY 21 Select Group - Lake Ariel. PWAR as distributed by MLS GRID
 - $350,0004 bd3 ba1.9k sqft10 Northwood Ter Lot 3322, Lake Ariel, PA 18436For Sale
 MLS ID #PW262686, Donna Gardner, RE/MAX Best. PWAR as distributed by MLS GRID
 - $289,0005 bd3 ba2.5k sqft4 Pebble Ct, Lake Ariel, PA 18436For SaleMLS ID #PW263216, Timis Rosca, Keller Williams RE Hawley. PWAR as distributed by MLS GRID
- $369,0004 bd3 ba2.1k sqft2616 Boulder Ct, Lake Ariel, PA 18436For SaleMLS ID #PW262432, Yvonne Perkins, RE/MAX Best. PWAR as distributed by MLS GRID
- $335,0004 bd3 ba2.2k sqft23 S Fairway Dr, Lake Ariel, PA 18436For SaleMLS ID #PW253493, Maureen Prigge, RE/MAX Best. PWAR as distributed by MLS GRID
- $395,0005 bd3 ba2.2k sqft1033 Indian Dr, Lake Ariel, PA 18436For SaleMLS ID #PW260388, Natasha Harmuth, Berkshire Hathaway Home Services Fox & Roach REALTORS. PWAR as distributed by MLS GRID
- $434,5004 bd2 ba2.1k sqft1012 Fawnhill Ct, Lake Ariel, PA 18436For SaleMLS ID #PW263106, Tina Haser, Iron Valley R E Innovate. PWAR as distributed by MLS GRID
- $455,0004 bd2 ba2.2k sqft1082 Sunrise Ter, Lake Ariel, PA 18436For SaleMLS ID #PW250962, Natasha Harmuth, Berkshire Hathaway Home Services Fox & Roach REALTORS. PWAR as distributed by MLS GRID
- $425,0004 bd3 ba2.6k sqft578 Lakeview Dr E, Lake Ariel, PA 18436New ConstructionMLS ID #PW262256, Heather L Meagher, RE/MAX Best. PWAR as distributed by MLS GRID
- $374,5004 bd2 ba2k sqft1458/63 Woodcrest Ln, Lake Ariel, PA 18436For SaleMLS ID #PW262359, Deanna M Mazzotta, Keller Williams RE Hawley. PWAR as distributed by MLS GRID
- $429,9003 bd2 ba1.7k sqft89 Northwood Ter, Lake Ariel, PA 18436New ConstructionMLS ID #PW263034, Heather L Meagher, RE/MAX Best. PWAR as distributed by MLS GRID
- $555,0004 bd2 ba2.4k sqft241 Saint Marys Church Rd, Lake Ariel, PA 18436For SaleMLS ID #PW262710, Natasha Harmuth, Berkshire Hathaway Home Services Fox & Roach REALTORS. PWAR as distributed by MLS GRID
- $345,0004 bd3 ba1.9k sqft49 Lake View Dr Lot 14, Lake Ariel, PA 18436For SaleMLS ID #PW261410, Donna Gardner, RE/MAX Best. PWAR as distributed by MLS GRID
- $335,0004 bd3 ba2k sqft9 Oakwood Ct, Lake Ariel, PA 18436For SaleMLS ID #PW261117, Michael Joseph Feeney IV, Iron Valley R E Tri-State. PWAR as distributed by MLS GRID
- $519,0003 bd2 ba2.3k sqft180 N Fairway Dr, Lake Ariel, PA 18436For SaleMLS ID #PW262565, Eleonora Rotshteyn, RE/MAX Best. PWAR as distributed by MLS GRID
- $395,0004 bd3 ba2.1k sqft1025 Lake Shore Dr, Lake Ariel, PA 18436For SaleMLS ID #PW261343, Jennifer Miller, Davis R. Chant - Lake Wallenpaupack. PWAR as distributed by MLS GRID
