Skip main navigation
Closed
  • $365,000

    13 Sarahs Grove Ln, Schaumburg, IL 60193

    2beds
    1,142sqft
    Townhouse, Single Family Residence
    Built in 1986
    5,270 Square Feet Lot
    $380,400 Zestimate®
    $320/sqft
    $2,283 Estimated rent

    Home value

    $380,400

    $361,000 - $399,000

    $2,283/mo

    Zestimate® history
    Loading
    Loading...

    Owner options

    List your home for rent

    $2,283/mo

    Rent Zestimate®

    Find your next renter with Zillow Rental Manager. Plus, with online applications, you can quickly screen prospective tenants – for free.

    Learn more

    $2,283/mo

    Rent Zestimate®

    Refinance and save

    $2,877/mo

    Est. payment

    Refinancing to a lower rate could help reduce your monthly payments and save thousands over the life of the loan.

    See today's rates

    $2,877/mo

    Est. payment

    Explore your selling options

    Work with a Zillow partner agent

    Leverage their expertise and Zillow's premium Showcase listings to get your home seen by more buyers.

    Get started

    List with your own agent

    Get your home in front of millions of buyers by listing it on Zillow.

    Learn how to do it

    Sell it yourself

    Take full control of how buyers see your home on Zillow by listing For Sale by Owner (FSBO).

    List your home

    What's special

    Wood burning fireplaceNew garage door openersRanch style end unitInterior private locationLarge kitchenVaulted ceilingsLarge master
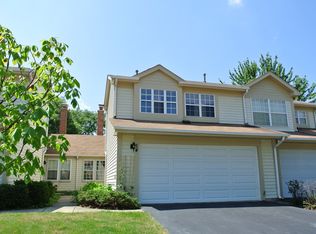
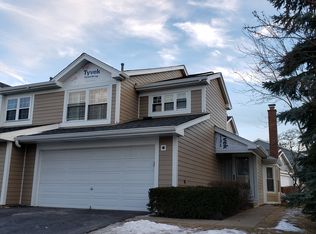
    Rarely available ranch style end unit located in interior private location in the Sarahs Grove subdivision. 2 bedroom, 2 bath, and 2 car garage. (2022 updates include, new flooring, new electrical and light fixtures, new patio door, new washer and dryer, new roof and siding, new garage door openers) Garage door springs replaced in 2024 and fresh painted, new dishwasher and new HVAC SYSTEM installed in 2025. Vaulted ceilings, wood burning fireplace, large kitchen with plenty of storage and newer slider that opens to fenced-in patio. Large master with walk in closet that opens to master bath with double sink. Walk to Town Square where you will find the farmer's market, library, restaurants, live music and so much more.

    Zillow last checked:

    Listing updated:

    Listed by:

    Sharon Falco, CSC 630-244-8787,

    REMAX Legends

    Bought with:

    Mark Kukla

    eXp Realty

    Source: MRED as distributed by MLS GRID,MLS#: 12450867MLS Logo

    Facts & features

    Interior

    Bedrooms & bathrooms
    • Bedrooms: 2
    • Bathrooms: 2
    • Full bathrooms: 2
    Rooms
    • Room types: Walk In Closet
    Primary bedroom
    • Features: Flooring (Wood Laminate), Window Treatments (Blinds), Bathroom (Full, Double Sink)
    • Level: Main
    • Area: 176 Square Feet
    • Dimensions: 16X11
    Bedroom 2
    • Features: Flooring (Wood Laminate), Window Treatments (Blinds)
    • Level: Main
    • Area: 100 Square Feet
    • Dimensions: 10X10
    Dining room
    • Features: Flooring (Wood Laminate), Window Treatments (Blinds)
    • Level: Main
    • Area: 132 Square Feet
    • Dimensions: 12X11
    Kitchen
    • Features: Flooring (Vinyl), Window Treatments (Blinds)
    • Level: Main
    • Area: 143 Square Feet
    • Dimensions: 13X11
    Laundry
    • Features: Flooring (Vinyl)
    • Level: Main
    • Area: 55 Square Feet
    • Dimensions: 11X5
    Living room
    • Features: Flooring (Wood Laminate), Window Treatments (Blinds)
    • Level: Main
    • Area: 204 Square Feet
    • Dimensions: 17X12
    Walk in closet
    • Features: Flooring (Wood Laminate)
    • Level: Main
    • Area: 42 Square Feet
    • Dimensions: 7X6
    Heating
    • Natural Gas
    Cooling
    • Central Air
    Appliances
    • Included: Range, Dishwasher, Refrigerator, Washer, Dryer, Disposal, Gas Cooktop, Gas Oven, Humidifier, Gas Water Heater
    • Laundry: Main Level, Washer Hookup, Gas Dryer Hookup, In Unit
    Features
    • Cathedral Ceiling(s), 1st Floor Bedroom, 1st Floor Full Bath, Walk-In Closet(s), Separate Dining Room
    • Flooring: Laminate
    • Windows: Window Treatments
    • Basement: None
    • Number of fireplaces: 1
    • Fireplace features: Wood Burning, Gas Log, Gas Starter, Living Room
    • Common walls with other units/homes: End Unit
    Interior area
    • Total structure area: 0
    • Total interior livable area: 1,142 sqft

    Property

    Parking
    • Total spaces: 4
    • Parking features: Asphalt, Garage Door Opener, On Site, Garage Owned, Attached, Driveway, Owned, Garage
    • Attached garage spaces: 2
    • Has uncovered spaces: Yes
    Accessibility
    • Accessibility features: Two or More Access Exits, Main Level Entry, Accessible Full Bath, Grip-Accessible Features, Disability Access
    Features
    • Patio & porch: Patio
    • Fencing: Fenced,Wood
    Lot
    • Size: 5,270 Square Feet
    • Features: Common Grounds
    Details
    • Additional structures: Garage(s)
    • Parcel number: 07223170200000
    • Special conditions: None
    • Other equipment: Ceiling Fan(s)

    Construction

    Type & style
    • Home type: Townhouse
    • Property subtype: Townhouse, Single Family Residence
    Materials
    • Vinyl Siding
    • Foundation: Concrete Perimeter
    • Roof: Asphalt
    Condition
    • New construction: No
    • Year built: 1986
    Details
    • Builder model: Avalon

    Utilities & green energy

    • Electric: Circuit Breakers
    • Water: Lake Michigan

    Community & HOA

    Community
    • Features: Sidewalks, Street Lights
    • Security: Carbon Monoxide Detector(s)
    • Subdivision: Sarahs Grove
    HOA
    • Has HOA: Yes
    • Amenities included: Park, Ceiling Fan, Laundry, Fencing, Patio, Private Laundry Hkup, School Bus
    • Services included: Exterior Maintenance, Lawn Care, Scavenger, Snow Removal
    • HOA fee: $275 monthly
    Location
    • Region: Schaumburg

    Financial & listing details

    • Price per square foot: $320/sqft
    • Tax assessed value: $240,000
    • Annual tax amount: $6,722
    • Date on market: 9/23/2025
    • Listing terms: Cash
    • Ownership: Fee Simple w/ HO Assn.

    Price history

    DateEventPrice
    10/10/2025Sold$365,000-1.3%$320/sqft
    Source: MRED as distributed by MLS GRID #12450867 Report a problem
    9/27/2025Contingent$369,900$324/sqft
    Source: MRED as distributed by MLS GRID #12450867 Report a problem
    9/23/2025Listed for sale$369,900+34.5%$324/sqft
    Source: MRED as distributed by MLS GRID #12450867 Report a problem
    2/15/2022Listing removed--
    Source: RE/MAX International Report a problem
    1/29/2022Listed for rent$2,000$2/sqft
    Source: RE/MAX International #11313814 Report a problem
    10/26/2021Sold$275,000+10%$241/sqft
    Source: MRED as distributed by MLS GRID #11227599 Report a problem
    9/24/2021Pending sale$249,900$219/sqft
    Source: MRED as distributed by MLS GRID #11227599 Report a problem
    9/23/2021Listed for sale$249,900+0.4%$219/sqft
    Source: MRED as distributed by MLS GRID #11227599 Report a problem
    9/16/2019Listing removed$249,000$218/sqft
    Source: CENTURY 21 1st Class Homes #10487805 Report a problem
    9/6/2019Price change$249,000-1.2%$218/sqft
    Source: CENTURY 21 1st Class Homes #10487805 Report a problem
    8/29/2019Price change$252,000-1.4%$221/sqft
    Source: CENTURY 21 1st Class Homes #10487805 Report a problem
    8/16/2019Listed for sale$255,500-8.8%$224/sqft
    Source: Century 21 1st Class Homes #10487805 Report a problem
    7/7/2005Sold$280,000+18.4%$245/sqft
    Source: Public Record Report a problem
    4/16/2004Sold$236,500$207/sqft
    Source: Public Record Report a problem

    Public tax history

    YearProperty taxesTax assessment
    2024-- $24,000 +0%
    2023$6,722 +3.1%$23,997
    2022$6,519 $23,997 +23.9%
    2021-- $19,364
    2020$1,723 -45%$19,364 -10%
    2019$3,132 -10.8%$21,516 +7.4%
    2018$3,513 +3.4%$20,040
    2017$3,397 -17.3%$20,040
    2016$4,107 +9.6%$20,040 +11.6%
    2015$3,746 -6.6%$17,957
    2014$4,010 -13%$17,957 -12.4%
    2013$4,611 -8.5%$20,500 -12.2%
    2012$5,038 +0.1%$23,352
    2011$5,035 -2.6%$23,352
    2010$5,172 +5.4%$23,352 -12.4%
    2009$4,906 +17.4%$26,665 -4%
    2008$4,179 -1.1%$27,777
    2007$4,225 -8.1%$27,777 +20.7%
    2006$4,598 +15.8%$23,022
    2005$3,970 +47.8%$23,022
    2004$2,685 +4.4%$23,022 +43.3%
    2003$2,572 +4.8%$16,070
    2002$2,454 +8.9%$16,070
    2001$2,253 +2.1%$16,070 +9.9%
    2000$2,206 +0%$14,623
    1999$2,206 $14,623
    Find assessor info on the county website

    Neighborhood: Olde Schaumburg Centre

    Nearby schools

    GreatSchools rating
    Schools provided by the listing agent
    • Elementary: Dirksen Elementary School
    • Middle: Robert Frost Junior High School
    • High: Schaumburg High School
    • District: 54

    Source: MRED as distributed by MLS GRID. This data may not be complete. We recommend contacting the local school district to confirm school assignments for this home.

    Get a cash offer in 3 minutes
    Find out how much your home could sell for in as little as 3 minutes with a no-obligation cash offer.
    Estimated market value
    $380,400
    Get a cash offer in 3 minutes
    Find out how much your home could sell for in as little as 3 minutes with a no-obligation cash offer.
    Estimated market value
    $380,400