Skip main navigation
Closed
  • $450,000

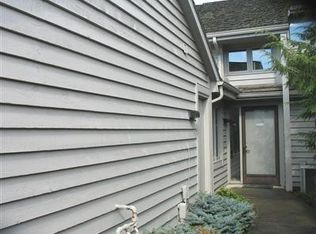
    13 Saratoga Ct, Beachwood, OH 44122

    3beds
    2,341sqft
    Condominium
    Built in 1990
    -- sqft lot
    $498,200 Zestimate®
    $192/sqft
    $3,742 Estimated rent

    Home value

    $498,200

    $473,000 - $523,000

    $3,742/mo

    Zestimate® history
    Loading
    Loading...

    Owner options

    List your home for rent

    $3,742/mo

    Rent Zestimate®

    Find your next renter with Zillow Rental Manager. Plus, with online applications, you can quickly screen prospective tenants – for free.

    Learn more

    $3,742/mo

    Rent Zestimate®

    Refinance and save

    $3,881/mo

    Est. payment

    Refinancing to a lower rate could help reduce your monthly payments and save thousands over the life of the loan.

    See today's rates

    $3,881/mo

    Est. payment

    Explore your selling options

    Work with a Zillow partner agent

    Leverage their expertise and Zillow's premium Showcase listings to get your home seen by more buyers.

    Get started

    List with your own agent

    Get your home in front of millions of buyers by listing it on Zillow.

    Learn how to do it

    Sell it yourself

    Take full control of how buyers see your home on Zillow by listing For Sale by Owner (FSBO).

    List your home

    What's special

    Outdoor poolPrivate patioSpacious primary suiteHigh-end stainless appliancesGranite countertopsCustom white cabinetryConvenient planning center
    Welcome home to this special updated and renovated end-unit in The Village. As you enter the 2-story foyer, warm neutral decor welcomes you. Delight in the dramatic great room with rich hardwood flooring, cathedral ceiling, a tiled travertine 2-story fireplace, 2 skylights and a glass slider to the private patio. The chef in the family will delight in the gourmet kitchen with high-end stainless appliances including a gas range. The custom white cabinetry features an abundance of storage with roll-out drawers, under cabinet lighting, granite countertops and a custom tiled backsplash. The charming Breakfast room is highlighted by the banquette seating under sunny skylights and a convenient planning center. The spacious primary suite enjoys 2 closets and a large bath with heated floors, an oversized stall shower and separate make-up vanity. Upstairs is a large loft perfect for exercise or as an office plus 2 additional bedrooms with generous closets sharing a stunning remodeled bath. This is a must see home close to shopping, highways and restaurants while enjoying all the amenities The Village has to offer including 24 hour security, a clubhouse, fitness center, tennis courts and outdoor pool.

    Zillow last checked:

    Listing updated:

    Listed by:

    Pamela F Scheer 216-695-5177 pamelascheer@howardhanna.com,

    Howard Hanna

    Bought with:

    Non-Member Non-Member, 9999

    Non-Member

    Source: MLS Now,MLS#: 5185166Originating MLS: Akron Cleveland Association of REALTORS

    Facts & features

    Interior

    Bedrooms & bathrooms
    • Bedrooms: 3
    • Bathrooms: 3
    • Full bathrooms: 2
    • 1/2 bathrooms: 1
    • Main level bathrooms: 2
    • Main level bedrooms: 1
    Primary bedroom
    • Features: Window Treatments
    • Level: First
    Bedroom
    • Features: Window Treatments
    • Level: Second
    Bedroom
    • Level: Second
    Dining room
    • Description: Flooring: Ceramic Tile
    • Features: Window Treatments
    • Level: First
    Great room
    • Features: Fireplace, Window Treatments
    • Level: First
    Kitchen
    • Description: Flooring: Ceramic Tile
    • Features: Window Treatments
    • Level: First
    Heating
    • Forced Air, Gas
    Cooling
    • Central Air
    Appliances
    • Laundry: Main Level, Laundry Tub, Sink
    Features
    • Basement: None
    • Number of fireplaces: 1
    Interior area
    • Total structure area: 2,341
    • Total interior livable area: 2,341 sqft
    • Finished area above ground: 2,341

    Property

    Parking
    • Parking features: Attached, Garage, Paved
    • Attached garage spaces: 2
    Features
    • Levels: Two
    • Stories: 2
    • Patio & porch: Patio
    • Pool features: Community
    • Fencing: Privacy,Wood
    Lot
    • Size: 1,925 Square Feet
    Details
    • Parcel number: 74124831C
    • Special conditions: Estate

    Construction

    Type & style
    • Home type: Condo
    • Architectural style: Colonial
    • Property subtype: Condominium
    • Attached to another structure: Yes
    Materials
    • Cedar
    • Roof: Asphalt,Fiberglass
    Condition
    • Year built: 1990
    Details
    • Warranty included: Yes

    Utilities & green energy

    • Sewer: Public Sewer
    • Water: Public

    Community & HOA

    Community
    • Features: Common Grounds/Area, Fitness, Gated, Lake, Playground, Park, Pool, Shopping, Street Lights, Tennis Court(s)
    HOA
    • Has HOA: Yes
    • Services included: Association Management, Insurance, Maintenance Grounds, Maintenance Structure, Recreation Facilities, Reserve Fund, Roof, Snow Removal, Security, Trash
    • HOA fee: $693 monthly
    • HOA name: The Village
    Location
    • Region: Beachwood

    Financial & listing details

    • Price per square foot: $192/sqft
    • Tax assessed value: $370,000
    • Annual tax amount: $6,564
    • Date on market: 2/9/2026
    • Cumulative days on market: 3 days
    • Listing agreement: Exclusive Right To Sell

    Price history

    DateEventPrice
    3/12/2026Sold$450,000-9.8%$192/sqft
    Source: Public Record Report a problem
    2/13/2026Pending sale$499,000$213/sqft
    Source: MLS Now #5185166 Report a problem
    2/9/2026Listed for sale$499,000+75.1%$213/sqft
    Source: MLS Now #5185166 Report a problem
    6/19/2017Sold$285,000+2.2%$122/sqft
    Source: MLS Now #3899068 Report a problem
    5/1/2017Listed for sale$279,000+16.3%$119/sqft
    Source: Keller Williams Greater Cleveland #3899068 Report a problem
    7/12/1995Sold$240,000$103/sqft
    Source: Public Record Report a problem

    Public tax history

    YearProperty taxesTax assessment
    2025$6,522 -0.1%$129,500
    2024$6,528 +6.5%$129,500 +26.1%
    2023$6,132 +1.5%$102,730
    2022$6,041 +0.8%$102,730
    2021$5,993 -6.1%$102,730 +3%
    2020$6,382 +0.8%$99,750
    2019$6,332 +2.3%$99,750
    2018$6,189 +2.1%$99,750 +2.4%
    2017$6,062 +3.3%$97,410
    2016$5,869 $97,410
    2015$5,869 -2.4%$97,410
    2014$6,014 +1.6%$97,410
    2013$5,920 +3.6%$97,410
    2012$5,712 +0%$97,410 -1.8%
    2011$5,712 -33.3%$99,230
    2010$8,560 +1473.6%$99,230
    2009$544 -90.3%$99,230 -7.9%
    2008$5,629 +4.7%$107,800
    2007$5,377 -1.4%$107,800
    2006$5,455 +13.8%$107,800 +21.1%
    2005$4,796 +13.3%$89,040
    2004$4,232 +4.1%$89,040
    2003$4,065 -49%$89,040
    2001$7,969 $89,040
    2000$7,969 $89,040
    Find assessor info on the county website

    Neighborhood: 44122

    Nearby schools

    GreatSchools rating
    Schools provided by the listing agent
    • District: Beachwood CSD - 1802

    Source: MLS Now. This data may not be complete. We recommend contacting the local school district to confirm school assignments for this home.

    Get a cash offer in 3 minutes
    Find out how much your home could sell for in as little as 3 minutes with a no-obligation cash offer.
    Estimated market value
    $498,200
    Get a cash offer in 3 minutes
    Find out how much your home could sell for in as little as 3 minutes with a no-obligation cash offer.
    Estimated market value
    $498,200