Skip main navigation
Closed
  • $308,000

    13 Saratoga Drive, Glenville, NY 12302

    3beds
    1,496sqft
    Single Family Residence, Residential
    Built in 1945
    0.27 Acres Lot
    $309,500 Zestimate®
    $206/sqft
    $2,532 Estimated rent

    Home value

    $309,500

    $285,000 - $337,000

    $2,532/mo

    Zestimate® history
    Loading
    Loading...

    Owner options

    List your home for rent

    $2,532/mo

    Rent Zestimate®

    Find your next renter with Zillow Rental Manager. Plus, with online applications, you can quickly screen prospective tenants – for free.

    Learn more

    $2,532/mo

    Rent Zestimate®

    Refinance and save

    $2,270/mo

    Est. payment

    Refinancing to a lower rate could help reduce your monthly payments and save thousands over the life of the loan.

    See today's rates

    $2,270/mo

    Est. payment

    Explore your selling options

    Work with a Zillow partner agent

    Leverage their expertise and Zillow's premium Showcase listings to get your home seen by more buyers.

    Get started

    List with your own agent

    Get your home in front of millions of buyers by listing it on Zillow.

    Learn how to do it

    Sell it yourself

    Take full control of how buyers see your home on Zillow by listing For Sale by Owner (FSBO).

    List your home

    What's special

    Spacious formal dining room
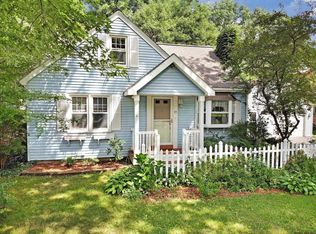
    Welcome to this charming Cape Cod nestled in a highly desirable neighborhood within top-rated BHBL Schools! Lovingly maintained by the same owner for the past 38 years, this is not your average Cape. Offering timeless character, thoughtful updates, and quality craftsmanship this meticulously cared for property is ready for its next chapter. Not only does this property offer a BRAND new 50-year roof (2024), septic system (2025), electrical, gutters, & Trex front porch (all 2024), it features 2 garage spaces and a carport. A convenient 1st-floor primary bedroom and bathroom add flexibility and comfort, there's a spacious formal dining room, and the living room boasts a beautiful bay window that fills the space with natural light. The gorgeous cedar sunroom is perfect for morning coffee, and a whole-house generator adds peace of mind for years to come. Downstairs, you'll find a large basement with a full bathroom and tons of storage options. Outside, enjoy a nice sized backyard perfect for summer entertaining. This home combines charm, functionality, and valuable updates in one incredible package. Schedule your showing today!

    Zillow last checked:

    Listing updated:

    Listed by:

    Christopher Maley 518-698-5669,

    Miranda Real Estate Group Inc

    Bought with:

    Javed Khan, 10401388124

    Realty Albany

    Source: Global MLS,MLS#: 202618812MLS Logo

    Facts & features

    Interior

    Bedrooms & bathrooms
    • Bedrooms: 3
    • Bathrooms: 2
    • Full bathrooms: 1
    • 1/2 bathrooms: 1
    Primary bedroom
    • Level: First
    Bedroom
    • Level: Second
    Bedroom
    • Level: Second
    Primary bathroom
    • Level: First
    Half bathroom
    • Level: Second
    Dining room
    • Level: First
    Kitchen
    • Level: First
    Living room
    • Level: First
    Sun room
    • Level: First
    Heating
    • Baseboard, Hot Water
    Cooling
    • None
    Appliances
    • Included: Dishwasher, Gas Water Heater, Microwave, Range, Refrigerator, Washer/Dryer
    • Laundry: In Basement
    Features
    • Built-in Features, Eat-in Kitchen, Kitchen Island
    • Flooring: Tile, Carpet, Laminate
    • Doors: Sliding Doors
    • Windows: Skylight(s), Bay Window(s), Double Pane Windows
    • Basement: Full,Unfinished
    • Number of fireplaces: 1
    • Fireplace features: Living Room
    Interior area
    • Total structure area: 1,496
    • Total interior livable area: 1,496 sqft
    • Finished area above ground: 1,496
    • Finished area below ground: 0

    Property

    Parking
    • Total spaces: 5
    • Parking features: Paved, Attached, Carport, Driveway, Garage Door Opener
    • Attached garage spaces: 2
    • Has carport: Yes
    • Has uncovered spaces: Yes
    Features
    • Patio & porch: Front Porch
    • Exterior features: None
    • Fencing: Back Yard,Fenced
    Lot
    • Size: 0.27 Acres
    • Features: Level
    Details
    • Additional structures: Shed(s)
    • Parcel number: 422289 15.12426
    • Special conditions: Standard

    Construction

    Type & style
    • Home type: SingleFamily
    • Architectural style: Cape Cod
    • Property subtype: Single Family Residence, Residential
    Materials
    • Vinyl Siding
    • Foundation: Block
    • Roof: Asphalt
    Condition
    • New construction: No
    • Year built: 1945

    Utilities & green energy

    • Electric: Generator
    • Sewer: Septic Tank
    • Water: Public
    • Utilities for property: Cable Available

    Community & HOA

    Community
    • Security: Carbon Monoxide Detector(s)
    HOA
    • Has HOA: No
    Location
    • Region: Glenville

    Financial & listing details

    • Price per square foot: $206/sqft
    • Tax assessed value: $278,727
    • Annual tax amount: $4,702
    • Date on market: 6/4/2026

    Price history

    DateEventPrice
    7/30/2026Sold$308,000+1%$206/sqft
    Source: Global MLS #202618812 Report a problem
    6/13/2026Contingent$305,000$204/sqft
    Source: NY State MLS #11801586 Report a problem
    6/12/2026Pending sale$305,000$204/sqft
    Source: Global MLS #202618812 Report a problem
    6/4/2026Listed for sale$305,000+276.5%$204/sqft
    Source: Global MLS #202618812 Report a problem
    1/1/1988Sold$81,000$54/sqft
    Source: Agent Provided Report a problem

    Public tax history

    YearProperty taxesTax assessment
    2025-- $153,300
    2024-- $153,300
    2023-- $153,300
    2022-- $153,300
    2021-- $153,300
    2020-- $153,300
    2019-- $153,300
    2018-- $153,300
    2017$4,045 $153,300
    2016-- $153,300
    2015-- $153,300
    2014-- $153,300
    2013-- $153,300
    2012-- $153,300
    2011-- $153,300
    2010-- $153,300
    2009-- $153,300
    2008-- $153,300
    2007-- $153,300
    2006-- $153,300 +41.9%
    2005-- $108,000
    2004-- $108,000
    2002-- $108,000
    2001-- $108,000
    2000-- $108,000
    Find assessor info on the county website

    Neighborhood: 12302

    Nearby schools

    GreatSchools rating
    Schools provided by the listing agent
    • High: Burnt Hills-Ballston Lake HS

    Source: Global MLS. This data may not be complete. We recommend contacting the local school district to confirm school assignments for this home.

    Sell for more on Zillow
    Get a Zillow Showcase℠ listing at no additional cost and you could sell for .
    $309,500
    2% more
    +$6,190
    With Zillow Showcase(estimated)
    $315,690
    Sell for more on Zillow
    Get a Zillow Showcase℠ listing at no additional cost and you could sell for .
    $309,500
    2% more
    +$6,190
    With Zillow Showcase(estimated)
    $315,690