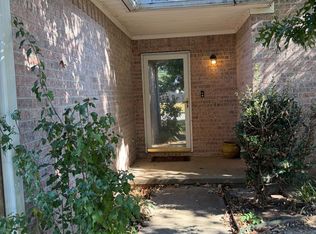
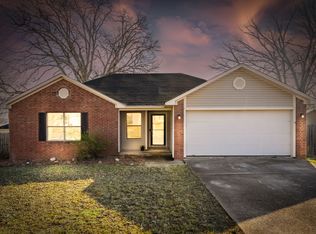
Welcome to Oakland Grove Estates in Austin, Arkansas. This 4yr old house has 3 bedrooms, 2 bathrooms, and 1,417 sf of comfortable living space. The split floor plan gives the primary suite its own separate wing. It includes a walk-in closet and a soaker tub for unwinding at the end of the day. The kitchen has stainless steel appliances and a pantry for extra storage. The refrigerator, washer, and dryer are all included, so there's less to haul on move-in day. Outside, the privacy fenced backyard gives you room to spread out. All within mintues of the interstate for quick commute to Little Rock, LRAFB, and Searcy. Locally managed by Edge Realty.
*Furnished photos are digitally staged.
No smoking. No housing assistance. No collections, foreclosures, evictions, or past due balances. Minimum credit score of 600. Gross monthly income of $5,025.00. Pets allowed with restrictions and fees.
House for rent
Single family residence
Available Tue Dec 1 2026
Cats, small dogs OK
In unit laundry
Attached garage parking
What's special
Pantry for extra storageWalk-in closetSplit floor planSoaker tubPrivacy fenced backyard
- 2 days |
- -- |
- -- |
Zillow last checked:
Listing updated:
Travel times

Let’s turn your rent into credit progress
Build credit history with every on-time payment and get credit for the payment you’re already making.
Facts & features
Interior
Bedrooms & bathrooms
- Bedrooms: 3
- Bathrooms: 2
- Full bathrooms: 2
Appliances
- Included: Dishwasher, Dryer, Microwave Oven, Oven, Refrigerator, Washer
- Laundry: In Unit
Features
- Pantry, Walk In Closet, Walk-in Closet
- Flooring: Carpet
Interior area
- Total interior livable area: 1,471 sqft
Property
Parking
- Parking features: Attached, Garage
- Has attached garage: Yes
- Details: Contact manager
Features
- Patio & porch: Patio
- Exterior features: Pet Friendly, Soaker Tub, Split Floorplan, Stainless Steel Appliances
- Fencing: Fenced Yard
Details
- Additional structures: Garage(s)
Construction
Type & style
- Home type: SingleFamily
- Property subtype: Single Family Residence
Community & HOA
Location
- Region: Austin
Financial & listing details
- Lease term: 1 Year
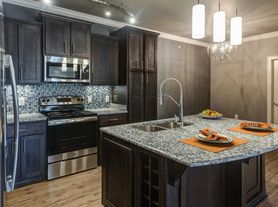
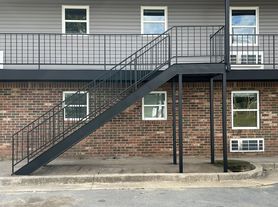
Nearby apartments for rent


Price history
| Date | Event | Price |
|---|---|---|
| 11/17/2026 | Listed for rent | $1,675$1/sqft |
Source: Zillow Rentals Report a problem | ||
| 6/3/2021 | Sold | $171,375$117/sqft |
Source:  CARMLS #21006685 Report a problem | ||