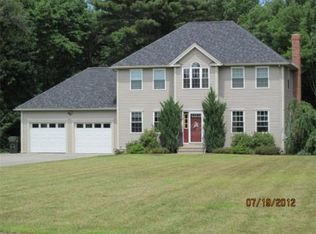
MUST SEE! Amazing opportunity, one family ownership in highly sought after Glenview Estate. Quiet living on cul de sac in an amazing development. Great location for commuters, minutes from all major routes. Meticulously kept, spacious home for your growing family and entertainment. Stunning foyer leading into spacious living area. Oversized kitchen accommodates beautiful eat in island, custom cabinets, half bath and back deck. Beautiful living room area accommodating skylights, oversized picture window, leading to three season room(sunroom) (not heated). Huge bonus room on second level currently used as entertainment and billiards room, offers convenient spacious laundry room, beautiful views from walk out balcony. Basement is partially finished leading to back patio, large in ground pool with 6 year young liner and 4 year young pump. Basement also provides access to lower level garage. Motivated seller, quick and easy close!
Sold for $820,000
$820,000
13 Scott Dr, Charlton, MA 01507
4beds
4,315sqft
Single Family Residence
Built in 2003
3.38 Acres Lot
$857,800 Zestimate®
$190/sqft
$4,411 Estimated rent
Home value
$857,800
$781,000 - $944,000
$4,411/mo
Zestimate® history
Owner options
List your home for rent
$4,411/mo
Rent Zestimate®
Find your next renter with Zillow Rental Manager. Plus, with online applications, you can quickly screen prospective tenants – for free.
$4,411/mo
Rent Zestimate®
Refinance and save
$5,496/mo
Est. payment
Refinancing to a lower rate could help reduce your monthly payments and save thousands over the life of the loan.
$5,496/mo
Est. payment
Explore your selling options
Work with a Zillow partner agent
Leverage their expertise and Zillow's premium Showcase listings to get your home seen by more buyers.
Get startedList with your own agent
Get your home in front of millions of buyers by listing it on Zillow.
Learn how to do itSell it yourself
Take full control of how buyers see your home on Zillow by listing For Sale by Owner (FSBO).
List your homeWhat's special
Spacious homeBack deckCul de sacBack patioLarge in ground poolOversized kitchenThree season room
Zillow last checked:
Listing updated:
Listed by:
Patricia E. Moriarty 561-602-0862,
RE/MAX Prof Associates 508-347-9595
Bought with:
Elaine Evans Group
RE/MAX Generations
Source: MLS PIN,MLS#: 73372568
Facts & features
Interior
Bedrooms & bathrooms
- Bedrooms: 4
- Bathrooms: 3
- Full bathrooms: 2
- 1/2 bathrooms: 1
Primary bedroom
- Features: Bathroom - Full, Walk-In Closet(s), Flooring - Hardwood, Tray Ceiling(s)
- Level: Second
Bedroom 2
- Features: Ceiling Fan(s), Closet, Flooring - Laminate
- Level: Second
Bedroom 3
- Features: Ceiling Fan(s), Closet, Flooring - Laminate
- Level: Second
Bedroom 4
- Features: Ceiling Fan(s), Walk-In Closet(s), Flooring - Hardwood
- Level: Second
Bathroom 1
- Features: Bathroom - Full, Bathroom - Double Vanity/Sink, Bathroom - Tiled With Shower Stall, Flooring - Stone/Ceramic Tile, Window(s) - Picture, Hot Tub / Spa, Countertops - Stone/Granite/Solid
- Level: Second
Bathroom 2
- Features: Bathroom - Full, Bathroom - Double Vanity/Sink, Closet, Flooring - Stone/Ceramic Tile
- Level: Second
Dining room
- Features: Flooring - Hardwood
- Level: First
Family room
- Features: Closet/Cabinets - Custom Built, Flooring - Hardwood
- Level: First
Kitchen
- Features: Flooring - Stone/Ceramic Tile, Countertops - Stone/Granite/Solid, Kitchen Island, Cabinets - Upgraded, Deck - Exterior, Exterior Access
- Level: Main,First
Living room
- Features: Skylight, Ceiling Fan(s), Vaulted Ceiling(s), Flooring - Hardwood
- Level: First
Heating
- Forced Air, Oil
Cooling
- Central Air
Appliances
- Included: Water Heater, Range, Dishwasher, Microwave, Refrigerator, Water Treatment
- Laundry: Second Floor
Features
- 1/4 Bath, Sun Room, Bonus Room
- Flooring: Tile, Marble, Hardwood, Wood Laminate
- Basement: Full,Partially Finished,Walk-Out Access,Interior Entry,Garage Access,Slab
- Number of fireplaces: 1
Interior area
- Total structure area: 4,315
- Total interior livable area: 4,315 sqft
- Finished area above ground: 4,315
Property
Parking
- Total spaces: 10
- Parking features: Attached, Garage Door Opener, Workshop in Garage, Paved Drive, Off Street, Paved
- Attached garage spaces: 3
- Uncovered spaces: 7
Accessibility
- Accessibility features: No
Features
- Patio & porch: Porch - Enclosed, Patio
- Exterior features: Balcony / Deck, Porch - Enclosed, Patio, Balcony, Pool - Inground, Rain Gutters, Professional Landscaping, Sprinkler System
- Has private pool: Yes
- Pool features: In Ground
Lot
- Size: 3.38 Acres
- Features: Cul-De-Sac
Details
- Parcel number: M:0012 B:000B L:000425,4431663
- Zoning: R40
Construction
Type & style
- Home type: SingleFamily
- Architectural style: Colonial
- Property subtype: Single Family Residence
Materials
- Frame
- Foundation: Concrete Perimeter
- Roof: Shingle
Condition
- Year built: 2003
Utilities & green energy
- Electric: Circuit Breakers
- Sewer: Private Sewer
- Water: Private
Community & HOA
Community
- Features: Shopping, Park, Walk/Jog Trails, Medical Facility, Highway Access, Public School, Sidewalks
- Subdivision: Glenview Estates
HOA
- Has HOA: No
Location
- Region: Charlton
Financial & listing details
- Price per square foot: $190/sqft
- Tax assessed value: $963,200
- Annual tax amount: $10,720
- Date on market: 1/20/2026
- Exclusions: All Personal Property.
- Road surface type: Paved
Price history
| Date | Event | Price |
|---|---|---|
| 7/24/2025 | Sold | $820,000+0%$190/sqft |
Source: MLS PIN #73372568 Report a problem | ||
| 5/9/2025 | Listed for sale | $819,900$190/sqft |
Source: MLS PIN #73372568 Report a problem | ||
Public tax history
| Year | Property taxes | Tax assessment |
|---|---|---|
| 2025 | $10,720 +2.9% | $963,200 +4.8% |
| 2024 | $10,421 +2.7% | $919,000 +10.2% |
| 2023 | $10,149 -6.4% | $833,900 +2.2% |
| 2022 | $10,847 +25% | $816,200 +41.1% |
| 2021 | $8,680 +1% | $578,300 +0.5% |
| 2020 | $8,595 +1.2% | $575,300 |
| 2019 | $8,497 +9.4% | $575,300 |
| 2018 | $7,767 -2% | $575,300 +2.3% |
| 2017 | $7,927 +2.3% | $562,200 |
| 2016 | $7,747 +2.7% | $562,200 |
| 2015 | $7,545 +5.5% | $562,200 -0.5% |
| 2014 | $7,155 +2.9% | $565,200 |
| 2013 | $6,952 +2.5% | $565,200 |
| 2012 | $6,782 +3.6% | $565,200 -0.1% |
| 2011 | $6,549 +7.2% | $566,000 -5.1% |
| 2010 | $6,108 +9.1% | $596,500 -3.6% |
| 2009 | $5,599 -1.8% | $618,700 -5.7% |
| 2008 | $5,699 -2.2% | $655,800 -3% |
| 2007 | $5,825 -1.5% | $675,800 +5% |
| 2006 | $5,915 +7.1% | $643,600 +10.1% |
| 2005 | $5,523 +9.5% | $584,400 +54.3% |
| 2004 | $5,044 | $378,700 |
Find assessor info on the county website
Neighborhood: 01507
Nearby homes
- $1,192,2004 bd4 ba5k sqft11 Scott Dr, Charlton, MA 01507Off Market
- $621,2003 bd3 ba1.9k sqft16 Scott Dr, Charlton, MA 01507Off Market
- $710,3003 bd2 ba1.9k sqft14 Scott Dr, Charlton, MA 01507Off Market
- $625,0004 bd3 ba3.5k sqft9 Scott Dr, Charlton, MA 01507Sold

- $665,9004 bd2 ba2.7k sqft164 City Depot Rd, Charlton, MA 01507Off Market
- $747,3003 bd3 ba2.6k sqft7 Scott Dr, Charlton, MA 01507Off Market
- $685,7004 bd2 ba2.3k sqft12 Scott Dr, Charlton, MA 01507Off Market
- $650,0003 bd4 ba2.5k sqft12 Elliott Dr, Charlton, MA 01507Sold
Nearby schools
GreatSchools rating
- NACharlton Elementary SchoolGrades: PK-1Distance: 2.5 mi
- 4/10Charlton Middle SchoolGrades: 5-8Distance: 3.4 mi
- 5/10Shepherd Hill Regional High SchoolGrades: 9-12Distance: 8.6 mi
Schools provided by the listing agent
- Elementary: Public
- Middle: Public
- High: Public
Source: MLS PIN. This data may not be complete. We recommend contacting the local school district to confirm school assignments for this home.
Get a cash offer in 3 minutes
Find out how much your home could sell for in as little as 3 minutes with a no-obligation cash offer.
Estimated market value
$857,800
Get a cash offer in 3 minutes
Find out how much your home could sell for in as little as 3 minutes with a no-obligation cash offer.
Estimated market value
$857,800
- Massachusetts
- Worcester County
- Charlton
- 01507
- 13 Scott Dr
