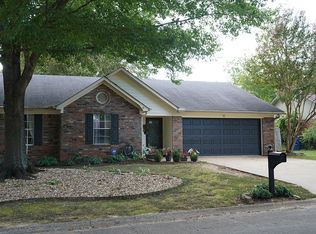
Welcome home to 13 Sedgefield Drive, perfectly situated in one of West Conway’s most desirable, family-friendly subdivisions. Spanning an impressive 2,053 square feet, this classic one-story ranch blends timeless curb appeal with an expansive, functional layout perfect for comfortable living and entertaining. Step inside to find beautiful hardwood flooring guiding you through a spacious living area designed for gathering. The home's layout uniquely features 3 full bathrooms, offering rare convenience and privacy for family members and guests alike. The kitchen and dining spaces offer fantastic flow, ready to play host to everything from quick morning routines to holiday dinners. Outside, the classic stone accents elevate the home's exterior character, complemented by a convenient attached garage and a level lot ready for your personal touch. Enjoy the incredible convenience of being minutes away from Conway’s top-rated schools (including Marguerite Vann Elementary and Carl Stuart Middle School), great shopping, dining, and neighborhood walking trails. Don’t miss your chance to put your personal touch on this well-built, classic Conway home! Schedule your tour today.
Active
$239,999
13 Sedgefield Dr, Conway, AR 72034
4beds
2,053sqft
Single Family Residence
Built in 1985
0.27 Acres Lot
$-- Zestimate®
$117/sqft
$-- HOA
What's special
Convenient attached garageLevel lotTimeless curb appealBeautiful hardwood flooringClassic one-story ranchExpansive functional layout
- 7 days |
- 1,189 |
- 41 |
Zillow last checked:
Listing updated:
Listed by:
Beau H Rush 870-723-4523,
Exp Realty 866-720-5056
Source: CARMLS,MLS#: 26026134
Loading...
Facts & features
Interior
Bedrooms & bathrooms
- Bedrooms: 4
- Bathrooms: 3
- Full bathrooms: 3
Rooms
- Room types: None
Dining room
- Features: Kitchen/Den
Appliances
- Included: Gas Range
Features
- 4 Bedrooms Lower Level
- Flooring: Wood
- Has fireplace: Yes
- Fireplace features: Woodburning-Site-Built
Interior area
- Total structure area: 2,053
- Total interior livable area: 2,053 sqft
Property
Parking
- Parking features: Garage
- Has garage: Yes
Features
- Levels: One
- Stories: 1
Lot
- Size: 0.27 Acres
- Features: Level
Details
- Parcel number: 71000233000
Construction
Type & style
- Home type: SingleFamily
- Architectural style: Traditional
- Property subtype: Single Family Residence
Materials
- Brick
- Foundation: Slab
- Roof: Shingle
Condition
- New construction: No
- Year built: 1985
Utilities & green energy
- Gas: Gas-Natural
- Sewer: Public Sewer
- Water: Public
- Utilities for property: Natural Gas Connected, Electric-Independent
Community & HOA
Community
- Subdivision: BAINBRIDGE
HOA
- Has HOA: No
Location
- Region: Conway
Financial & listing details
- Price per square foot: $117/sqft
- Tax assessed value: $285,600
- Annual tax amount: $2,112
- Date on market: 6/28/2026
- Road surface type: Paved
Estimated market value
Not available
Estimated sales range
Not available
$2,164/mo
Price history
| Date | Event | Price |
|---|---|---|
| 6/28/2026 | Listed for sale | $239,999+300.7%$117/sqft |
Source: | ||
| 8/16/2013 | Sold | $59,900-65.8%$29/sqft |
Source: Agent Provided Report a problem | ||
| 7/31/2009 | Sold | $175,000+9.4%$85/sqft |
Source: Public Record Report a problem | ||
| 6/20/2007 | Sold | $160,000$78/sqft |
Source: Public Record Report a problem | ||
Public tax history
| Year | Property taxes | Tax assessment |
|---|---|---|
| 2025 | $1,512 -0.3% | $41,740 +4.8% |
| 2024 | $1,516 +1.4% | $39,840 +5% |
| 2023 | $1,495 +2.3% | $37,940 +4.5% |
| 2022 | $1,461 +6.1% | $36,290 +4.8% |
| 2021 | $1,378 +6.5% | $34,640 +5% |
| 2020 | $1,294 | $32,990 |
| 2019 | $1,294 -1.9% | $32,990 |
| 2018 | $1,319 | $32,990 |
| 2017 | $1,319 | -- |
| 2016 | $1,319 | $32,990 -0.7% |
| 2015 | $1,319 -21.5% | $33,210 |
| 2014 | $1,680 +2.2% | $33,210 |
| 2013 | $1,644 | $33,210 |
| 2012 | -- | $33,210 |
| 2011 | -- | $33,210 +8% |
| 2010 | -- | $30,760 |
| 2009 | -- | $30,760 +17.3% |
| 2008 | -- | $26,220 |
| 2007 | -- | $26,220 |
| 2006 | -- | $26,220 +15.1% |
| 2005 | -- | $22,790 |
| 2004 | -- | $22,790 |
| 2003 | -- | $22,790 +0.7% |
| 2002 | -- | $22,630 |
| 2001 | -- | $22,630 |
Find assessor info on the county website
Monthly payment
Est. payment$--/mo
Payment breakdown
Explore the cost of this home by adjusting the details. Changes won't be saved.All calculations are estimates and provided by Zillow, Inc. for informational purposes only. Actual amounts may vary.
HOA fees may include property taxes on listings classified as Co-Ops. Contact the listing agent and/or owner for fee details.
Mortgage interest rates are dependent on a number of factors, including credit score, down payment, and repayment length. Interest rate data provided by Zillow Group Marketplace, Inc. as of 1/1/1970 from various mortgage lenders with which we have lead or other similar arrangements; the Estimated Payment is an average of those rates.
See how much you could borrow to make a competitive offer.
Climate risks
Neighborhood: 72034
Nearby schools
GreatSchools rating
- 6/10Marguerite Vann Elementary SchoolGrades: K-4Distance: 0.7 mi
- 7/10Carl Stuart Middle SchoolGrades: 5-7Distance: 0.8 mi
- 6/10Conway High WestGrades: 10-12Distance: 1.7 mi
A local agent can set up tours, give advice and negotiate with sellers.
- Arkansas
- Faulkner County
- Conway
- 72034
- 13 Sedgefield Dr


