Skip main navigation
Sold for $625,500
  • $625,500

    13 Seneca Lane, Salisbury, CT 06068

    3beds
    2,340sqft
    Single Family Residence
    Built in 1998
    4.19 Acres Lot
    $654,900 Zestimate®
    $267/sqft
    $4,002 Estimated rent

    Home value

    $654,900

    Estimated sales range

    Not available

    $4,002/mo

    Zestimate® history
    Loading
    Loading...

    Owner options

    List your home for rent

    $4,002/mo

    Rent Zestimate®

    Find your next renter with Zillow Rental Manager. Plus, with online applications, you can quickly screen prospective tenants – for free.

    Learn more

    $4,002/mo

    Rent Zestimate®

    Refinance and save

    $4,214/mo

    Est. payment

    Refinancing to a lower rate could help reduce your monthly payments and save thousands over the life of the loan.

    See today's rates

    $4,214/mo

    Est. payment

    Explore your selling options

    Work with a Zillow partner agent

    Leverage their expertise and Zillow's premium Showcase listings to get your home seen by more buyers.

    Get started

    List with your own agent

    Get your home in front of millions of buyers by listing it on Zillow.

    Learn how to do it

    Sell it yourself

    Take full control of how buyers see your home on Zillow by listing For Sale by Owner (FSBO).

    List your home

    What's special

    Two-car garagePrivate laneLarge basementSpacious screened porchGravel padFenced-in areaLarge walk-in closet
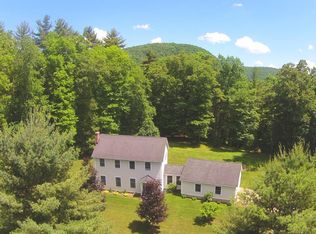
    Freshened up! Move-in ready colonial located on a partially-wooded four-acre lot. This residence is located on a private lane off a scenic country road, and is offered for the first time since it was built by the sellers 25 years ago. Enter through the front door into a double-height foyer, or through a side door into a large multi-purpose room, perfect for use as a mudroom, home office, or creative space. The updated kitchen with walk-in pantry opens into the dining/gathering room, which, in turn, expands into the spacious screened porch and deck. An additional living room and powder room complete the ground floor. Upstairs the primary bedroom features an ensuite bath and a large walk-in closet. Two additional bedrooms share a hall bath; the washer and dryer are also conveniently located on this upper level. A large basement provides ample storage and easy access to systems; two-car garage. The property features an expansive lawn with stately trees, and an extensive fenced-in area and a gravel pad well suited for a fire pit. The back of the property is wooded and borders the Housatonic River. Just down the road from Falls Village's shops and eateries, only 5 minutes from the public high school, less than 10 minutes from Hotchkiss School, and an easy drive to other prestigious local schools, hiking trails, and the town lake. One mile from Lime Rock Park.

    Zillow last checked:

    Listing updated:

    Listed by:

    Anne L. Peck 912-771-9109,

    Elyse Harney Real Estate 860-435-0120,

    Thomas Callahan 860-671-9901,

    Elyse Harney Real Estate

    Bought with:

    Carol Staats, RES.0782153

    Elyse Harney Real Estate

    Roberta Green

    Elyse Harney Real Estate

    Source: Smart MLS,MLS#: 24044414MLS Logo

    Facts & features

    Interior

    Bedrooms & bathrooms
    • Bedrooms: 3
    • Bathrooms: 3
    • Full bathrooms: 2
    • 1/2 bathrooms: 1
    Primary bedroom
    • Features: Full Bath, Walk-In Closet(s), Wall/Wall Carpet
    • Level: Upper
    Bedroom
    • Level: Upper
    Bedroom
    • Level: Upper
    Great room
    • Features: Dining Area, Laminate Floor
    • Level: Main
    Kitchen
    • Features: Remodeled, Pantry, Laminate Floor
    • Level: Main
    Living room
    • Features: Wall/Wall Carpet
    • Level: Main
    Heating
    • Hot Water, Oil
    Cooling
    • Central Air
    Appliances
    • Included: Electric Range, Microwave, Refrigerator, Dishwasher, Washer, Dryer
    • Laundry: Upper Level
    Features
    • Basement: Full,Unfinished,Storage Space,Interior Entry,Concrete
    • Attic: None
    • Has fireplace: No
    Interior area
    • Total structure area: 2,340
    • Total interior livable area: 2,340 sqft
    • Finished area above ground: 2,340

    Property

    Parking
    • Total spaces: 2
    • Parking features: Attached
    • Attached garage spaces: 2
    Features
    • Patio & porch: Screened, Porch, Deck
    • Waterfront features: Waterfront, River Front
    Lot
    • Size: 4.19 Acres
    • Features: Few Trees, Cul-De-Sac
    Details
    • Additional structures: Shed(s)
    • Parcel number: 868530
    • Zoning: RR1

    Construction

    Type & style
    • Home type: SingleFamily
    • Architectural style: Colonial
    • Property subtype: Single Family Residence
    Materials
    • Vinyl Siding
    • Foundation: Concrete Perimeter
    • Roof: Asphalt
    Condition
    • New construction: No
    • Year built: 1998

    Utilities & green energy

    • Sewer: Septic Tank
    • Water: Well
    • Utilities for property: Underground Utilities

    Community & neighborhood

    Community
    • Community features: Golf, Lake, Library, Private School(s), Public Rec Facilities, Shopping/Mall
    Location
    • Region: Salisbury

    Price history

    DateEventPrice
    7/17/2025Sold$625,500+5.1%$267/sqft
    Source: Smart MLS #24044414 Report a problem
    7/8/2025Pending sale$595,000$254/sqft
    Source: Smart MLS #24044414 Report a problem
    6/10/2025Price change$595,000-12.4%$254/sqft
    Source: Smart MLS #24044414 Report a problem
    4/5/2025Listed for sale$679,000-2.3%$290/sqft
    Source: Smart MLS #24044414 Report a problem
    3/4/2025Listing removed$695,000$297/sqft
    Source: Smart MLS #24044414 Report a problem
    10/9/2024Price change$695,000-6.7%$297/sqft
    Source: Smart MLS #24044414 Report a problem
    9/5/2024Listed for sale$745,000$318/sqft
    Source: Smart MLS #24044414 Report a problem

    Public tax history

    YearProperty taxesTax assessment
    2025$3,768 +0.4%$342,500 +0.4%
    2024$3,752 $341,100
    2023$3,752 $341,100
    2022$3,752 $341,100
    2021$3,752 +34.7%$341,100 +42%
    2020$2,786 $240,200
    2019$2,786 +2.7%$240,200
    2018$2,714 +1.8%$240,200
    2017$2,666 +3.7%$240,200
    2016$2,570 +5.1%$240,200 +5.1%
    2015$2,445 -18.5%$228,500 -20%
    2014$2,999 +1%$285,600
    2013$2,970 +2%$285,600
    2012$2,913 +2%$285,600
    2011$2,856 -13%$285,600 -17.4%
    2010$3,284 +2.2%$345,640
    2009$3,214 +2.7%$345,640 +0.5%
    2008$3,129 +2.3%$343,850
    2007$3,060 +2.3%$343,850
    2006$2,991 +1.5%$343,850 +78.6%
    2005$2,946 $192,540
    2004$2,946 +2%$192,540
    2003$2,888 $192,540

    Find assessor info on the county website

    Neighborhood: 06068

    Nearby schools

    GreatSchools rating
    Schools provided by the listing agent
    • High: Housatonic

    Source: Smart MLS. This data may not be complete. We recommend contacting the local school district to confirm school assignments for this home.

    Get pre-qualified for a loan
    At Zillow Home Loans, we can pre-qualify you in as little as 5 minutes with no impact to your credit score.

    An equal housing lender. NMLS #10287.