Skip main navigation
Off market
Street View
  • $631,100

    13 Shari Ct, Marlton, NJ 08053

    4beds
    2,170sqft
    SingleFamily
    Built in 1987
    8,250 Square Feet Lot
    $631,100 Zestimate®
    $291/sqft
    $3,833 Estimated rent

    Home value

    $631,100

    $600,000 - $663,000

    $3,833/mo

    Zestimate® history
    Loading
    Loading...

    Owner options

    List your home for rent

    $3,833/mo

    Rent Zestimate®

    Find your next renter with Zillow Rental Manager. Plus, with online applications, you can quickly screen prospective tenants – for free.

    Learn more

    $3,833/mo

    Rent Zestimate®

    Refinance and save

    $4,399/mo

    Est. payment

    Refinancing to a lower rate could help reduce your monthly payments and save thousands over the life of the loan.

    See today's rates

    $4,399/mo

    Est. payment

    Explore your selling options

    Work with a Zillow partner agent

    Leverage their expertise and Zillow's premium Showcase listings to get your home seen by more buyers.

    Get started

    List with your own agent

    Get your home in front of millions of buyers by listing it on Zillow.

    Learn how to do it

    Sell it yourself

    Take full control of how buyers see your home on Zillow by listing For Sale by Owner (FSBO).

    List your home

    What's special

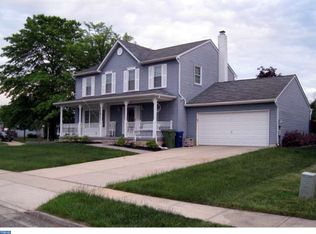
    CURTAIN - From walls to floors, windows, and doors, the kitchen, baths, bedrooms and more, this amazing home has it all! From top to bottom with quality construction, designer selections and no expense spared; you will absolutely fall in love the moment you see it. Luxuriously transformed w contemporary flair, it boasts a easy and spacious floor plan that features a beautiful, welcoming foyer, brand new kitchen w vanilla cabinets, stainless steel appliance package, breakfast bar w granite counters, recessed lighting throughout, pendant lights, new lighting fixtures, gleaming wood floors, dinning room is right off the kitchen, crown molding package, 6-panel doors throughout, central air, ceiling fans, laundry room upstairs, 2.5 gorgeous new baths, 4 nice-sized bedrooms w brand new w w carpets, including a master w bath, master walkin closet, and a finished basement great for a media room, and deck right off the great room leaving from sliding doors that leads to the nice size fully fenced backyard great for entertaining, a great room with a cozy fireplace, two car garage. And did I mention the vinyl-sided exterior, vinyl windows, the beautiful front porch, extended driveway w parking for 3 cars, tons of closet and storage space and landscaping? Well, of course, but come take a look and see for yourself. Plus, it's tucked away nicely on a cul-de-sac. What more could you want? No cookie cutter here - It'll take a lot to top this one! Be the envy of your neighbors - make it yours before it's too late! Showtime

    This property is off market, which means it's not currently listed for sale or rent on Zillow. This may be different from what's available on other websites or public sources.

    Facts & features

    Interior

    Bedrooms & bathrooms
    • Bedrooms: 4
    • Bathrooms: 3
    • Full bathrooms: 2
    • 1/2 bathrooms: 1
    Heating
    • Forced air, Gas
    Cooling
    • Central
    Appliances
    • Included: Dishwasher, Garbage disposal, Microwave
    Features
    • Walk In Closet, Smoke/Fire Alarm, Kitchen Center Island
    • Flooring: Carpet
    • Basement: Finished, Heated
    • Has fireplace: Yes
    Interior area
    • Total interior livable area: 2,170 sqft

    Property

    Parking
    • Total spaces: 4
    • Parking features: Garage - Attached, Off-street, On-street
    Features
    • Exterior features: Vinyl
    Lot
    • Size: 8,250 sqft
    Details
    • Parcel number: 130001100000200093

    Construction

    Type & style
    • Home type: SingleFamily
    Materials
    • Roof: Shake / Shingle
    Condition
    • Year built: 1987

    Utilities & green energy

    • Sewer: Public Sewer

    Community & neighborhood

    Location
    • Region: Marlton

    Other

    Other facts
    • Lot Size: Less than One Acre
    • Sale/Rent: For Sale
    • AIR CONDITIONING: Central
    • APPLIANCES: Dishwasher, Gas Stove
    • FLOORING: W/W Carpet, Hardwood
    • HEATING: Forced Air, Gas-Natural
    • INTERIOR FEATURES: Walk In Closet, Smoke/Fire Alarm, Kitchen Center Island
    • OTHER ROOMS: Laundry/Utility Room, Dining Area
    • SEWER: Public Sewer
    • WATER: Public
    • WATER HEATER: Gas
    • OUTSIDE FEATURES: Fenced Yard, Deck
    • SIDING/EXTERIOR: Vinyl
    • Style: 2 Story
    • Living Room Level: Main
    • Kitchen Level: Main
    • Dining Room Level: Main
    • DRIVEWAY: Concrete
    • Powder Room Level: Main
    • Family Room Level: Main
    • Bedroom 1 Level: Upper
    • Bedroom 2 Level: Upper
    • Bedroom 3 Level: Upper
    • Bath 1 Level: Upper
    • FIREPLACE: Built-In
    • LOCATION: Cul-de-Sac
    • Bath 2 Level: Upper
    • BASEMENT: Finished, Heated
    • Utility Room Level: Basement
    • Bedroom 4 Level: Basement
    • PARKING - EXTERIOR: Two Car
    • GARAGE: Two Car

    Price history

    DateEventPrice
    12/29/2017Sold$335,000+1.5%$154/sqft
    Source: Public Record Report a problem
    11/28/2017Pending sale$329,900$152/sqft
    Source: Weichert Realtors #1004152755 Report a problem
    11/17/2017Listed for sale$329,900+55.2%$152/sqft
    Source: Weichert Realtors #1004152755 Report a problem
    8/24/2017Sold$212,500-22.7%$98/sqft
    Source: Public Record Report a problem
    7/22/2017Listed for sale$274,900$127/sqft
    Source: Maturo Realty Inc #7024391 Report a problem

    Public tax history

    YearProperty taxesTax assessment
    2025$11,099 +6.3%$325,000
    2024$10,442 $325,000
    2023-- $325,000
    2022$9,974 +2.4%$325,000
    2021$9,740 +2.1%$325,000
    2020$9,536 +1.4%$325,000
    2019$9,402 +2.4%$325,000
    2018$9,186 +2.5%$325,000 +1.2%
    2017$8,961 +1.8%$321,300
    2016$8,804 +2.9%$321,300
    2015$8,553 +1.4%$321,300
    2014$8,434 +0.4%$321,300
    2013$8,402 $321,300 +93.7%
    2003-- $165,900

    Find assessor info on the county website

    Neighborhood: Marlton

    Nearby schools

    GreatSchools rating
    Schools provided by the listing agent
    • District: EVESHAM TOWNSHIP

    Source: The MLS. This data may not be complete. We recommend contacting the local school district to confirm school assignments for this home.

    Get a cash offer in 3 minutes
    Find out how much your home could sell for in as little as 3 minutes with a no-obligation cash offer.
    Estimated market value
    $631,100
    Get a cash offer in 3 minutes
    Find out how much your home could sell for in as little as 3 minutes with a no-obligation cash offer.
    Estimated market value
    $631,100