Welcome to 13 Shawondassee Drive, a property full of opportunity in desirable Stonington. Set on a spacious lot in an established neighborhood, this home offers endless potential for investors, contractors, or buyers looking to create their dream home. Bring your vision and restore this property to its full potential with renovations tailored to your style. Conveniently located just minutes from Mystic, Stonington Borough, local beaches, shopping, dining, schools, parks, and everyday conveniences. A rare chance to invest in a sought-after shoreline community with exceptional upside.
For sale
$229,000
13 Shawondassee Drive, Stonington, CT 06378
3beds
912sqft
Single Family Residence
Built in 1961
0.44 Acres Lot
$-- Zestimate®
$251/sqft
$-- HOA
What's special
Spacious lot
- 25 minutes |
- 65 |
- 3 |
Zillow last checked:
Listing updated:
Listed by:
Thomas Mele (203)718-3305,
Social & Co Realty 203-484-8061
Source: Smart MLS,MLS#: 24192886
Loading...
Facts & features
Interior
Bedrooms & bathrooms
- Bedrooms: 3
- Bathrooms: 1
- Full bathrooms: 1
Primary bedroom
- Level: Main
Bedroom
- Level: Main
Bedroom
- Level: Main
Dining room
- Level: Main
Living room
- Level: Main
Heating
- Forced Air, Propane
Cooling
- None
Appliances
- Included: None, Water Heater
Features
- Basement: None
- Attic: None
- Has fireplace: No
Interior area
- Total structure area: 912
- Total interior livable area: 912 sqft
- Finished area above ground: 912
Property
Lot
- Size: 0.44 Acres
Details
- Parcel number: 2080672
- Zoning: RR-80
Construction
Type & style
- Home type: SingleFamily
- Architectural style: Ranch
- Property subtype: Single Family Residence
Materials
- Other
- Foundation: Concrete Perimeter
- Roof: Shingle
Condition
- New construction: No
- Year built: 1961
Utilities & green energy
- Sewer: Public Sewer
- Water: Public
Community & HOA
HOA
- Has HOA: No
Location
- Region: Stonington
Financial & listing details
- Price per square foot: $251/sqft
- Tax assessed value: $128,100
- Annual tax amount: $2,393
- Date on market: 7/20/2026
Estimated market value
Not available
Estimated sales range
Not available
Not available
Price history
| Date | Event | Price |
|---|---|---|
| 7/20/2026 | Listed for sale | $229,000+99.1%$251/sqft |
Source:  Smart MLS #24192886 Report a problem Smart MLS #24192886 Report a problem | ||
| 3/15/1991 | Sold | $115,000$126/sqft |
Source: Public Record Report a problem | ||
Public tax history
| Year | Property taxes | Tax assessment |
|---|---|---|
| 2025 | $2,393 +3.9% | $128,100 |
| 2024 | $2,303 +0.2% | $128,100 |
| 2023 | $2,299 -15.9% | $128,100 +13.5% |
| 2022 | $2,733 -1% | $112,900 |
| 2021 | $2,760 +1.8% | $112,900 |
| 2020 | $2,711 | $112,900 |
| 2019 | $2,711 +2.9% | $112,900 |
| 2018 | $2,634 +48.1% | $112,900 +50.3% |
| 2017 | $1,778 +2.9% | $75,100 |
| 2016 | $1,728 +4.5% | $75,100 |
| 2015 | $1,654 | $75,100 |
Find assessor info on the county website
Monthly payment
Est. payment
Payment breakdown
Explore the cost of this home by adjusting the details. Changes won't be saved.Climate risks
Neighborhood: 06378
Nearby schools
GreatSchools rating
- 9/10Deans Mill SchoolGrades: PK-5Distance: 0.4 mi
- 7/10Stonington Middle SchoolGrades: 6-8Distance: 1.4 mi
- 7/10Stonington High SchoolGrades: 9-12Distance: 3 mi
Schools provided by the listing agent
- Elementary: Deans Mill
- High: Stonington
Source: Smart MLS. This data may not be complete. We recommend contacting the local school district to confirm school assignments for this home.
- $396,6003 bd1 ba936 sqft15 Shawondassee Dr, Stonington, CT 06378Off Market
- $381,8003 bd1 ba1k sqft11 Shawondassee Dr, Stonington, CT 06378Off Market
- $409,3002 bd2 ba1.1k sqft16 Shawondassee Dr, Stonington, CT 06378Off Market
- $373,9002 bd1 ba936 sqft17 Shawondassee Dr, Stonington, CT 06378Off Market
- $412,6003 bd1 ba1.6k sqft18 Shawondassee Dr, Stonington, CT 06378Off Market
- $391,8003 bd1 ba1k sqft14 Shawondassee Dr, Stonington, CT 06378Off Market
- $404,5002 bd1 ba1.2k sqft9 Shawondassee Dr, Stonington, CT 06378Off Market
- $394,7003 bd1 ba988 sqft12 Shawondassee Dr, Stonington, CT 06378Off Market
A local agent can set up tours, give advice and negotiate with sellers.
Similar homes
- $269,9003 bd1 ba976 sqft27 Flint Court, Groton, CT 06340For Sale
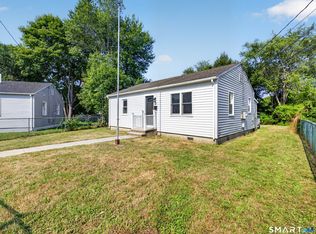
 MLS ID #24192230, Eliesha Johnson, William Raveis Real Estate. Smart MLS
 - $199,0003 bd2 ba996 sqft31 Park Ave Extension, Montville, CT 06382For Sale
 MLS ID #24191454, Victoria Schroeder, Kazantzis Real Estate, LLC. Smart MLS
 - $245,0005 bd2 ba1.3k sqft429 E Main Street, Norwich, CT 06360For Sale
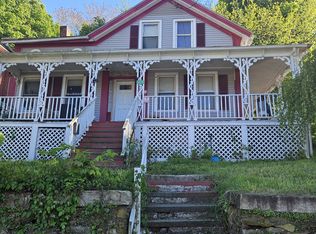 MLS ID #24176658, Ivy Ong, William Raveis Real Estate. Smart MLS
 - $159,0002 bd1 ba909 sqft36 Sandy Hollow Drive, Waterford, CT 06385For Sale
 MLS ID #24192610, Jami Montanari, eXp Realty. Smart MLS
 - $260,0002 bd1 ba840 sqft38 Happy Street, Norwich, CT 06360For SaleMLS ID #24192823, Mario A. Stephens, RE/MAX Legends. Smart MLS
- $274,9992 bd1 ba960 sqft59 Oxoboxo Cross Road, Montville, CT 06370For SaleMLS ID #24191963, Kristin A Davis, Berkshire Hathaway NE Prop.. Smart MLS
- $224,0002 bd1 ba672 sqft17 Elijah Street, Norwich, CT 06360For SaleMLS ID #24178914, Jessica Cameron, Re/Max Results. Smart MLS
- $272,0002 bd2 ba1.1k sqftTall Woods, Groton, CT 06340For SaleMLS ID #24192277, Jill Brennan, Brennan Brokerage. Smart MLS
- $204,9001 bd2 ba1.1k sqft459 Colonel Ledyard Highway, Ledyard, CT 06339For SaleMLS ID #24156248, Cher Iravani, Redevelopment Realty Group. Smart MLS
- $235,0003 bd2 ba1.3k sqft20 Whitaker Avenue, Norwich, CT 06360For SaleMLS ID #24172390, Michelle Giroux, CENTURY 21 Shutters & Sails. Smart MLS
- $270,0002 bd1 ba856 sqft12 Pleasant Street, New London, CT 06320For SaleMLS ID #24190136, Eileen M. Hanes, Berkshire Hathaway NE Prop.. Smart MLS
- $255,0001 bd1 ba639 sqft37 Lake Street, Ledyard, CT 06339For SaleMLS ID #24183275, Trisha Adams, RE/MAX Bell Park Realty. Smart MLS
- $162,5002 bd1 ba720 sqft301 Buddington Road LOT 49, Groton, CT 06340For SaleMLS ID #24190295, Jacob Palmer, KW Legacy Partners. Smart MLS
- $220,0002 bd2 ba1.1k sqftThermos On The Thames, Norwich, CT 06360For SaleMLS ID #24192792, Heidi Cordray, Asset Real Estate. Smart MLS
- $299,9003 bd2 ba1k sqft15 Lexington Avenue, Norwich, CT 06360For SaleMLS ID #24188597, Ron Bates, Signature Properties of N.E.. Smart MLS
- $269,0002 bd2 ba1k sqft8 Georgiana Street, New London, CT 06320For SaleMLS ID #24189896, Michael Hvizdo, Coldwell Banker Realty. Smart MLS
- $200,0002 bd1 ba1k sqft40 Beech Street, Norwich, CT 06360For SaleMLS ID #24149517, Mark Mermelstein, eXp Realty. Smart MLS
- $329,0003 bd1 ba1k sqft3 Beechwood Road, Montville, CT 06370For SaleMLS ID #24190438, Haydee Pepe, Signature Realty LLC. Smart MLS
- $299,0003 bd1 ba1.1k sqft20 Pine Street, Waterford, CT 06385For SaleMLS ID #24188425, Mary E. Wisneski, Redfin Corporation. Smart MLS
- $299,9003 bd3 ba1.1k sqft23 James Avenue, Waterford, CT 06375For SaleMLS ID #24187122, Amru Abo-Alaial, RE/MAX One. Smart MLS
