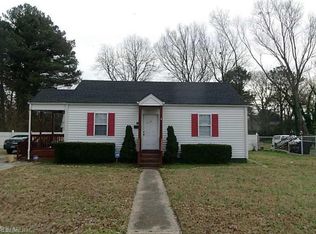
Step inside this beautifully renovated cottage where classic character meets fresh, modern style! You will experience a bright, open floor plan with abundant natural light, LVP flooring, and recessed lighting throughout. The updated kitchen features fabulous cabinets, countertops, and an island with built-in microwave. The primary bedroom offers a spacious closet with washer/dryer hookup and a soft-close barn door, while the renovated bath includes a touch-screen anti-fog mirror with various light settings. A delightful, screened porch provides the perfect place to relax, entertain, and enjoy the outdoors while staying comfortably shaded. All of this is situated on 0.43 acres, the spacious backyard offers endless possibilities for entertaining, gardening, or creating your own private retreat. An extended driveway for plenty of parking and the oversized detached garage offers incredible potential w/ some work, for additional storage, a workshop, hobby space, or future improvements.” Tankless water heater (2023) and HVAC (2017). Virtually staged
Sold
$253,900
13 Shea St, Portsmouth, VA 23701
2beds
890sqft
Single Family Residence
Built in 1938
-- sqft lot
$254,500 Zestimate®
$285/sqft
$1,650 Estimated rent
Home value
$254,500
$242,000 - $267,000
$1,650/mo
Zestimate® history
Owner options
List your home for rent
$1,650/mo
Rent Zestimate®
Find your next renter with Zillow Rental Manager. Plus, with online applications, you can quickly screen prospective tenants – for free.
$1,650/mo
Rent Zestimate®
Refinance and save
$1,709/mo
Est. payment
Refinancing to a lower rate could help reduce your monthly payments and save thousands over the life of the loan.
$1,709/mo
Est. payment
Explore your selling options
Work with a Zillow partner agent
Leverage their expertise and Zillow's premium Showcase listings to get your home seen by more buyers.
Get startedList with your own agent
Get your home in front of millions of buyers by listing it on Zillow.
Learn how to do itSell it yourself
Take full control of how buyers see your home on Zillow by listing For Sale by Owner (FSBO).
List your homeWhat's special
Oversized detached garageBright open floor planSpacious backyardRecessed lighting throughoutBeautifully renovated cottageLvp flooringRenovated bath
Zillow last checked:
Listing updated:
Listed by:
Tonya Simpson-Feamster,
Southside Real Estate 757-210-6007
Bought with:
Angela Kennedy
1st Class Real Estate Integrity
Source: REIN Inc.,MLS#: 10640559
Facts & features
Interior
Bedrooms & bathrooms
- Bedrooms: 2
- Bathrooms: 1
- Full bathrooms: 1
Heating
- Natural Gas
Cooling
- Central Air
Appliances
- Included: Dishwasher, Microwave, Gas Range, Gas Water Heater
- Laundry: Dryer Hookup, Washer Hookup
Features
- Flooring: Laminate/LVP
- Basement: Crawl Space
- Has fireplace: No
Interior area
- Total interior livable area: 890 sqft
Property
Parking
- Total spaces: 1
- Parking features: Garage Det 1 Car, Multi Car, Off Street, Driveway
- Garage spaces: 1
- Has uncovered spaces: Yes
Features
- Stories: 1
- Pool features: None
- Fencing: Partial,Fenced
- Waterfront features: Not Waterfront
Details
- Parcel number: 04350170
- Zoning: RESIDENT
Construction
Type & style
- Home type: SingleFamily
- Architectural style: Cottage,Traditional
- Property subtype: Single Family Residence
Materials
- Vinyl Siding
- Roof: Asphalt Shingle
Condition
- New construction: No
- Year built: 1938
Utilities & green energy
- Sewer: City/County
- Water: City/County
Community & HOA
Community
- Subdivision: Simonsdale
HOA
- Has HOA: No
Location
- Region: Portsmouth
Financial & listing details
- Price per square foot: $285/sqft
- Tax assessed value: $226,550
- Annual tax amount: $2,809
- Date on market: 6/20/2026
Price history
Price history is unavailable.
Public tax history
| Year | Property taxes | Tax assessment |
|---|---|---|
| 2025 | $2,809 +1.5% | $226,550 +0.7% |
| 2024 | $2,768 +5.3% | $225,060 +7.1% |
| 2023 | $2,628 +11% | $210,230 +15.4% |
| 2022 | $2,368 +19.3% | $182,130 +19.3% |
| 2021 | $1,985 +6.1% | $152,700 +6.1% |
| 2019 | $1,870 | $143,880 |
| 2018 | $1,870 | $143,880 |
| 2017 | $1,870 -5.6% | $143,880 |
| 2016 | $1,981 +5.9% | $143,880 |
| 2015 | $1,870 +2.4% | $143,880 |
| 2014 | $1,827 | $143,880 |
| 2013 | $1,827 | $143,880 |
| 2012 | $1,827 -2.5% | $143,880 -2.5% |
| 2011 | $1,874 +2.4% | $147,590 |
| 2010 | $1,830 +3.7% | $147,590 +3.7% |
| 2009 | $1,764 +2.5% | $142,280 |
| 2008 | $1,722 +8.7% | $142,280 +13.2% |
| 2007 | $1,584 +8.4% | $125,730 +17% |
| 2006 | $1,461 +14.9% | $107,450 +21.6% |
| 2005 | $1,272 +12.1% | $88,340 +12.9% |
| 2004 | $1,135 +12.6% | $78,270 +10.2% |
| 2003 | $1,008 +3.3% | $71,010 +3.3% |
| 2002 | $976 +2.8% | $68,760 +2.8% |
| 2001 | $950 | $66,910 |
Find assessor info on the county website
Neighborhood: Simonsdale
Nearby homes
- $240,5003 bd2 ba1k sqft11 Shea St, Portsmouth, VA 23701Off Market
- $273,6003 bd2 ba1.3k sqft9 Shea St, Portsmouth, VA 23701Off Market
- $318,6003 bd2 ba1.3k sqft9 Shea St #A, Portsmouth, VA 23701Off Market

- $221,5004 bd1 ba1.1k sqft7 Shea St, Portsmouth, VA 23701Off Market
- $253,1004 bd1 ba1.2k sqft2 Kearney Way, Portsmouth, VA 23701Off Market
- $251,2002 bd1 ba1.3k sqft1 N Colin Dr, Portsmouth, VA 23701Off Market
- $197,300-- bd1 ba912 sqft4 Kearney Way, Portsmouth, VA 23701Off Market
- $238,400-- bd1 ba1.3k sqft15 Shea St, Portsmouth, VA 23701Off Market
Nearby schools
GreatSchools rating
- 3/10Simonsdale Elementary SchoolGrades: K-6Distance: 0.5 mi
- 2/10Wm. E. Waters Middle SchoolGrades: 7-8Distance: 1.8 mi
- 3/10Manor High SchoolGrades: 9-12Distance: 0.9 mi
Schools provided by the listing agent
- Elementary: Simonsdale Elementary
- Middle: William E. Waters Middle
- High: Manor High
Source: REIN Inc.. This data may not be complete. We recommend contacting the local school district to confirm school assignments for this home.
Sell for more on Zillow
Get a Zillow Showcase℠ listing at no additional cost and you could sell for .
$254,500
2% more
+$5,090
With Zillow Showcase(estimated)
$259,590
Sell for more on Zillow
Get a Zillow Showcase℠ listing at no additional cost and you could sell for .
$254,500
2% more
+$5,090
With Zillow Showcase(estimated)
$259,590
