Skip main navigation
Under contract
  • $310,000

    13 Sheffield Pl, Vincentown, NJ 08088

    2beds
    1,270sqft
    : 
    $2,299/mo
    Get pre-qualified
    Single Family Residence
    Built in 1972
    5,497 Square Feet Lot
    $305,900 Zestimate®
    $244/sqft
    $89/mo HOA

    What's special

    Tranquil lake settingBeautiful hardwood floorsWarm neutral finishesSurrounded by attractive landscapingPeaceful lake views
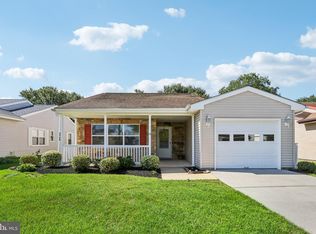
    Welcome to this beautifully maintained expanded Gladwin model located in the desirable 55+ community of Leisuretowne, offering peaceful lake views and a warm, inviting atmosphere. This spacious 2-bedroom, 1.5-bath home has been thoughtfully cared for and features a wonderful blend of comfort, charm, and timeless appeal. Step inside to find beautiful hardwood floors, neutral décor, and a bright, welcoming layout designed for easy living and entertaining. The expanded floor plan provides additional living space while maintaining the cozy feel that makes this model so popular. The well-appointed rooms offer flexibility for guests, hobbies, or a home office. Enjoy your morning coffee or unwind at the end of the day while taking in the tranquil lake setting. The home is surrounded by attractive landscaping, creating a private and inviting outdoor environment. With its excellent condition, warm neutral finishes, and desirable location, this Gladwin model is a great opportunity to enjoy the Leisuretowne lifestyle with its many amenities, activities, and welcoming community atmosphere. A truly special home ready for its next chapter.
    38 days
    |
    405
    |
    14
    |

    Zillow last checked:

    Listing updated:

    Listed by:

    Sue Miller 609-234-3419,

    Homestead Realty Company Inc

    Source: Bright MLS,MLS#: NJBL2116564MLS Logo

      Facts & features

      Interior

      Bedrooms & bathrooms
      • Bedrooms: 2
      • Bathrooms: 2
      • Full bathrooms: 1
      • 1/2 bathrooms: 1
      • Main level bathrooms: 2
      • Main level bedrooms: 2
      Basement
      • Area: 0
      Heating
      • Baseboard, Electric
      Cooling
      • Central Air, Electric
      Appliances
      • Included: Electric Water Heater
      Features
      • Dry Wall
      • Flooring: Hardwood, Carpet
      • Has basement: No
      • Has fireplace: No
      Interior area
      • Total structure area: 1,270
      • Total interior livable area: 1,270 sqft
      • Finished area above ground: 1,270
      • Finished area below ground: 0

      Property

      Parking
      • Total spaces: 1
      • Parking features: Garage Faces Front, Attached
      • Attached garage spaces: 1
      Accessibility
      • Accessibility features: 2+ Access Exits
      Features
      • Levels: One
      • Stories: 1
      • Pool features: Community
      • Has view: Yes
      • View description: Lake
      • Has water view: Yes
      • Water view: Lake
      Lot
      • Size: 5,497 Square Feet
      • Dimensions: 50.00 x 110.00
      Details
      • Additional structures: Above Grade, Below Grade
      • Parcel number: 3302702 2000048
      • Zoning: RDPL
      • Special conditions: Standard

      Construction

      Type & style
      • Home type: SingleFamily
      • Architectural style: Ranch/Rambler
      • Property subtype: Single Family Residence
      Materials
      • Brick, Aluminum Siding
      • Foundation: Slab
      • Roof: Shingle
      Condition
      • New construction: No
      • Year built: 1972

      Utilities & green energy

      • Sewer: Public Sewer
      • Water: Public

      Community & HOA

      Community
      • Senior community: Yes
      • Subdivision: Leisuretowne
      HOA
      • Has HOA: Yes
      • Services included: Bus Service, Common Area Maintenance, Pool(s), Recreation Facility
      • HOA fee: $89 monthly
      • HOA name: ASSOCIATION ADVISORS
      Location
      • Region: Vincentown
      • Municipality: SOUTHAMPTON TWP

      Financial & listing details

      • Price per square foot: $244/sqft
      • Tax assessed value: $106,700
      • Annual tax amount: $3,577
      • Date on market: 7/16/2026
      • Listing agreement: Exclusive Right To Sell
      • Listing terms: Cash,Conventional,FHA,VA Loan
      • Inclusions: Refrigerator, Range, Microwave, Dishwasher, Washer / Dryer
      • Exclusions: Personal Property
      • Ownership: Fee Simple

        Estimated market value

        $305,900

        $291,000 - $321,000

        $2,376/mo

        Price history

        DateEventPrice
        8/5/2026Contingent$310,000$244/sqft
        Source: Bright MLS #NJBL2116564 Report a problem
        7/16/2026Listed for sale$310,000+252.3%$244/sqft
        Source: Bright MLS #NJBL2116564 Report a problem
        8/13/1998Sold$88,000$69/sqft
        Source: Public Record Report a problem

        Public tax history

        YearProperty taxesTax assessment
        2025$3,520 +3.8%$106,700
        2024$3,390 $106,700
        2023-- $106,700
        2022$3,270 +2.2%$106,700
        2021$3,199 +4.5%$106,700
        2020$3,061 +2.4%$106,700
        2019$2,990 +8.7%$106,700
        2018$2,750 +2.4%$106,700
        2017$2,686 +3.6%$106,700
        2016$2,594 +4%$106,700
        2015$2,493 +2.9%$106,700
        2014$2,424 +0.3%$106,700
        2013$2,418 -20.8%$106,700
        2012$3,051 -0.5%$106,700 +8.3%
        2011$3,066 +2%$98,500
        2010$3,004 +1.1%$98,500
        2009$2,971 +1%$98,500
        2008$2,940 +1.7%$98,500
        2007$2,891 +6.7%$98,500
        2006$2,710 +8.9%$98,500
        2005$2,488 +9.2%$98,500
        2004$2,279 $98,500
        2003-- $98,500 +31.9%
        2002-- $74,700
        2001-- $74,700
        Find assessor info on the county website

        Monthly payment

        Est. payment

        Payment breakdown

        Explore the cost of this home by adjusting the details. Changes won't be saved.
        All calculations are estimates and provided by Zillow, Inc. for informational purposes only. Actual amounts may vary.
        HOA fees may include property taxes on listings classified as Co-Ops. Contact the listing agent and/or owner for fee details.
        See how much you could borrow to make a competitive offer.

        Climate risks

        Neighborhood: 08088

        Getting around

        0 / 100
        Car-Dependent
        28 / 100
        Somewhat Bikeable

        Nearby schools

        GreatSchools rating
        Schools provided by the listing agent
        • District: Southampton Township Public Schools

        Source: Bright MLS. This data may not be complete. We recommend contacting the local school district to confirm school assignments for this home.

        A local agent can set up tours, give advice and negotiate with sellers.

        Browse local experts

        Similar homes