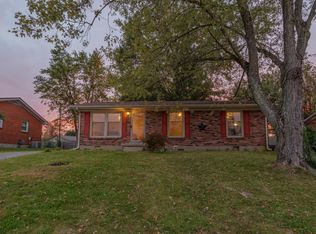
Gorgeous One Owner, Brick Ranch, On Basement! Meticulously Well Kept, Offering Gleaming Original Hardwoods And Fresh Paint Throughout! This 4 Bedroom, 2 1/2 Bath Home, Located In Holidays Hills Subdivision, Has Had Many Upgrades/ Additions Over The Years. Including An Updated Kitchen, Boasting Beautiful New Granite Countertops, Backsplash, Tile And Stainless Appliances! New Flooring In The Main Level Bath, Newly Finished Basement With Large Bedroom, Open Living Concept And Sizeable Full Bath, To Accommodate Your Guests Or Extended Family! Including A Separate Laundry/ Storage With Walk Out Access To The Back Yard, As Well. And You Will Absolutely Love The 3 Car Garage, Fully Equipped With Automatic Doors, Full Electric, A Lift, And Restroom. Perfect For The Car Enthusiast Or Anyone In Need Of An Abundance Of Extra Space! BUT, There Is Also A Storage Building For Your Lawn Mower And Equipment On The Property Already! The Privacy Fence And Mature Trees Make For Peace, Quiet And Shade, As Well As Beautiful Landscaping And Annuals That Bloom With The Season. Another Wonderful Addition Offered, Is The Inviting Covered Back Porch, For Your Own Personal Escape! Call Today!!
Sold for $300,000
$300,000
13 Shelley Dr, Winchester, KY 40391
4beds
2,019sqft
Single Family Residence
Built in 1969
10,454 Square Feet Lot
$312,100 Zestimate®
$149/sqft
$2,140 Estimated rent
Home value
$312,100
$243,000 - $399,000
$2,140/mo
Zestimate® history
Owner options
List your home for rent
$2,140/mo
Rent Zestimate®
Find your next renter with Zillow Rental Manager. Plus, with online applications, you can quickly screen prospective tenants – for free.
$2,140/mo
Rent Zestimate®
Refinance and save
$1,816/mo
Est. payment
Refinancing to a lower rate could help reduce your monthly payments and save thousands over the life of the loan.
$1,816/mo
Est. payment
Explore your selling options
Work with a Zillow partner agent
Leverage their expertise and Zillow's premium Showcase listings to get your home seen by more buyers.
Get startedList with your own agent
Get your home in front of millions of buyers by listing it on Zillow.
Learn how to do itSell it yourself
Take full control of how buyers see your home on Zillow by listing For Sale by Owner (FSBO).
List your homeWhat's special
Finished basementBeautiful landscapingBrick ranchPrivacy fenceOriginal hardwoodsFresh paintNew flooring
Zillow last checked:
Listing updated:
Listed by:
Melissa Brown 859-274-3714,
Keller Williams Legacy Group
Bought with:
Alyssa Weir, 246685
ERA Select Real Estate
Source: Imagine MLS,MLS#: 25010751
Facts & features
Interior
Bedrooms & bathrooms
- Bedrooms: 4
- Bathrooms: 4
- Full bathrooms: 2
- 1/2 bathrooms: 2
Primary bedroom
- Level: First
Bedroom 1
- Level: First
Bedroom 2
- Level: First
Bedroom 3
- Level: Lower
Bathroom 1
- Description: Full Bath
- Level: First
Bathroom 2
- Description: Full Bath
- Level: Lower
Bathroom 3
- Description: Half Bath
- Level: First
Bathroom 4
- Description: Half Bath, garage
- Level: First
Den
- Level: Lower
Dining room
- Level: First
Dining room
- Level: First
Kitchen
- Level: First
Living room
- Level: First
Living room
- Level: First
Utility room
- Level: Lower
Heating
- Forced Air, Natural Gas
Cooling
- Electric
Appliances
- Included: Dishwasher, Microwave, Refrigerator, Range
- Laundry: Electric Dryer Hookup, Washer Hookup
Features
- Eat-in Kitchen, Master Downstairs
- Flooring: Carpet, Hardwood, Vinyl
- Windows: Insulated Windows, Window Treatments, Blinds
- Basement: Partially Finished,Walk-Out Access
Interior area
- Total structure area: 2,019
- Total interior livable area: 2,019 sqft
- Finished area above ground: 1,161
- Finished area below ground: 858
Property
Parking
- Total spaces: 3
- Parking features: Detached Garage, Driveway, Garage Door Opener, Off Street, Garage Faces Front
- Garage spaces: 3
- Has uncovered spaces: Yes
Features
- Levels: One
- Patio & porch: Patio, Porch
- Fencing: Privacy,Wood
- Has view: Yes
- View description: Trees/Woods, Neighborhood
Lot
- Size: 10,454 Square Feet
Details
- Additional structures: Shed(s)
- Parcel number: 043301700300
Construction
Type & style
- Home type: SingleFamily
- Architectural style: Ranch
- Property subtype: Single Family Residence
Materials
- Brick Veneer
- Foundation: Block
- Roof: Composition,Shingle
Condition
- New construction: No
- Year built: 1969
Utilities & green energy
- Sewer: Public Sewer
- Water: Public
- Utilities for property: Electricity Connected, Sewer Connected, Water Connected
Community & HOA
Community
- Subdivision: Holiday Hills
Location
- Region: Winchester
Financial & listing details
- Price per square foot: $149/sqft
- Tax assessed value: $148,800
- Annual tax amount: $1,025
- Date on market: 5/23/2025
Price history
| Date | Event | Price |
|---|---|---|
| 6/23/2025 | Sold | $300,000+2.2%$149/sqft |
Source:  Imagine MLS #25010751 Report a problem Imagine MLS #25010751 Report a problem | ||
| 6/12/2025 | Pending sale | $293,500$145/sqft |
Source: Imagine MLS #25010751 Report a problem | ||
| 5/24/2025 | Contingent | $293,500$145/sqft |
Source: Imagine MLS #25010751 Report a problem | ||
| 5/23/2025 | Listed for sale | $293,500$145/sqft |
Source: Imagine MLS #25010751 Report a problem | ||
Public tax history
| Year | Property taxes | Tax assessment |
|---|---|---|
| 2024 | $1,025 -4% | $148,800 |
| 2023 | $1,067 | $148,800 |
| 2022 | $1,067 +0.3% | $148,800 |
| 2021 | $1,064 -1.3% | $148,800 |
| 2020 | $1,078 +574.1% | $148,800 |
| 2019 | $160 | $148,800 |
| 2018 | $160 -1.5% | $148,800 |
| 2017 | $162 -0.6% | $148,800 |
| 2016 | $163 | $148,800 |
| 2015 | $163 -0.8% | $148,800 +31.9% |
| 2013 | $165 | $112,800 -24.2% |
| 2011 | -- | $148,800 |
| 2010 | -- | $148,800 |
Find assessor info on the county website
Neighborhood: 40391
Nearby homes
- $224,9003 bd2 ba1.1k sqft11 Shelley Dr, Winchester, KY 40391Sold
- $238,8003 bd1 ba1.1k sqft15 Shelley Dr, Winchester, KY 40391Off Market
- $232,5003 bd2 ba1.1k sqft114 Holiday Rd, Winchester, KY 40391Sold
- $224,5003 bd1 ba1.1k sqft116 Holiday Rd, Winchester, KY 40391Off Market
- $235,5003 bd1 ba1.3k sqft118 Holiday Rd, Winchester, KY 40391Sold
- $204,7003 bd1 ba1.1k sqft14 Shelley Dr, Winchester, KY 40391Off Market
- $210,7003 bd1 ba1k sqft9 Shelley Dr, Winchester, KY 40391Off Market
- $242,9003 bd1 ba1.2k sqft704 Estes Dr, Winchester, KY 40391Off Market
Nearby schools
GreatSchools rating
- 5/10Rev. Henry E. Baker Sr. Interm. SchoolGrades: 5-6Distance: 1.2 mi
- 5/10Robert D Campbell Junior High SchoolGrades: 7-8Distance: 1.1 mi
- 5/10George Rogers Clark High SchoolGrades: 9-12Distance: 2.4 mi
Schools provided by the listing agent
- Elementary: Justice
- Middle: Robert Campbell
- High: GRC
Source: Imagine MLS. This data may not be complete. We recommend contacting the local school district to confirm school assignments for this home.


Get pre-qualified for a loan
At Zillow Home Loans, we can pre-qualify you in as little as 5 minutes with no impact to your credit score.An equal housing lender. NMLS #10287.
Sell for more on Zillow
Get a Zillow Showcase℠ listing at no additional cost and you could sell for .
$312,100
2% more
+$6,242
With Zillow Showcase(estimated)
$318,342
- Kentucky
- Clark County
- Winchester
- 40391
- 13 Shelley Dr
Nearby cities
Nearby zip codes
Other Winchester Topics
