Skip main navigation
Sold for $417,500
  • $417,500

    13 Shelly St, Sicklerville, NJ 08081

    3beds
    1,990sqft
    Single Family Residence
    Built in 2004
    5,915 Square Feet Lot
    $440,000 Zestimate®
    $210/sqft
    $3,007 Estimated rent

    Home value

    $440,000

    $383,000 - $506,000

    $3,007/mo

    Zestimate® history
    Loading
    Loading...

    Owner options

    List your home for rent

    $3,007/mo

    Rent Zestimate®

    Find your next renter with Zillow Rental Manager. Plus, with online applications, you can quickly screen prospective tenants – for free.

    Learn more

    $3,007/mo

    Rent Zestimate®

    Refinance and save

    $3,219/mo

    Est. payment

    Refinancing to a lower rate could help reduce your monthly payments and save thousands over the life of the loan.

    See today's rates

    $3,219/mo

    Est. payment

    Explore your selling options

    Work with a Zillow partner agent

    Leverage their expertise and Zillow's premium Showcase listings to get your home seen by more buyers.

    Get started

    List with your own agent

    Get your home in front of millions of buyers by listing it on Zillow.

    Learn how to do it

    Sell it yourself

    Take full control of how buyers see your home on Zillow by listing For Sale by Owner (FSBO).

    List your home

    What's special

    Cozy gas fireplaceRemodeled kitchenStylish backsplashCozy backyardConvenient laundry roomUpdated en suite bathLarge walk-in closet
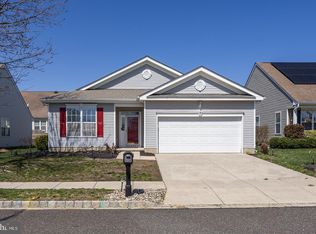
    The wait is over—your dream home in Four Seasons at Forest Meadows has arrived! This stunning Birchwood model offers just under 2,000 sqft of well-designed living space, featuring 3 bedrooms, 2 full baths, and a 2-car garage. As you step inside, you're greeted by formal living and dining rooms, setting the tone for the inviting open floor plan. A front bedroom, currently used as an office, adds flexibility to the layout. Gleaming hardwood floors lead you to the heart of the home—a family room highlighted by a cozy gas fireplace. The adjacent remodeled kitchen boasts beautiful cabinetry, stainless appliances new at the time of the remodel and a stylish backsplash, making it perfect for entertaining. Down the hall, you’ll find a second bedroom with a custom office niche included, a tastefully updated bath, a convenient laundry room, and inside access to the garage. The primary suite features a large walk-in closet, and a beautifully updated en suite bath with a double vanity and walk-in shower. Major updates include a central air system and furnace (both just 4 years old), a gas hot water heater (6 years old), and energy-saving solar panels. The 2-car garage offers additional storage with pull-down stairs to an attic space. A cozy backyard with a deck that offers a place to relax and enjoy on those fair weather days.

    Zillow last checked:

    Listing updated:

    Listed by:

    Rose Simila 609-364-4916,

    Home and Heart Realty

    Bought with:

    Stefani Roach, 8938810

    RE/MAX ONE Realty-Moorestown

    Source: Bright MLS,MLS#: NJCD2083202MLS Logo

    Facts & features

    Interior

    Bedrooms & bathrooms
    • Bedrooms: 3
    • Bathrooms: 2
    • Full bathrooms: 2
    • Main level bathrooms: 2
    • Main level bedrooms: 3
    Primary bedroom
    • Features: Walk-In Closet(s)
    • Level: Unspecified
    Primary bedroom
    • Level: Main
    • Area: 208 Square Feet
    • Dimensions: 16 X 13
    Bedroom 1
    • Level: Main
    • Area: 168 Square Feet
    • Dimensions: 14 X 12
    Bedroom 2
    • Level: Main
    • Area: 168 Square Feet
    • Dimensions: 14 X 12
    Other
    • Features: Attic - Pull-Down Stairs
    • Level: Unspecified
    Dining room
    • Level: Main
    • Area: 120 Square Feet
    • Dimensions: 12 X 10
    Family room
    • Level: Main
    • Area: 256 Square Feet
    • Dimensions: 16 X 16
    Kitchen
    • Features: Kitchen - Gas Cooking, Pantry
    • Level: Main
    • Area: 176 Square Feet
    • Dimensions: 16 X 11
    Laundry
    • Level: Main
    • Area: 40 Square Feet
    • Dimensions: 8 X 5
    Living room
    • Features: Fireplace - Other
    • Level: Main
    • Area: 168 Square Feet
    • Dimensions: 14 X 12
    Heating
    • Forced Air, Natural Gas
    Cooling
    • Central Air
    Appliances
    • Included: Dishwasher, Disposal, Microwave, Gas Water Heater
    • Laundry: Main Level, Laundry Room
    Features
    • Primary Bath(s), Butlers Pantry, Ceiling Fan(s), Bathroom - Stall Shower, Eat-in Kitchen, 9'+ Ceilings
    • Flooring: Wood, Carpet, Vinyl
    • Windows: Energy Efficient
    • Has basement: No
    • Number of fireplaces: 1
    • Fireplace features: Gas/Propane
    Interior area
    • Total structure area: 1,990
    • Total interior livable area: 1,990 sqft
    • Finished area above ground: 1,990
    • Finished area below ground: 0

    Property

    Parking
    • Total spaces: 2
    • Parking features: Garage Door Opener, On Street, Driveway, Attached, Other
    • Attached garage spaces: 2
    • Has uncovered spaces: Yes
    Accessibility
    • Accessibility features: None
    Features
    • Levels: One
    • Stories: 1
    • Patio & porch: Porch
    • Exterior features: Sidewalks, Street Lights
    • Pool features: Community
    Lot
    • Size: 5,915 sqft
    • Dimensions: 65.00 x 91.00
    Details
    • Additional structures: Above Grade, Below Grade
    • Parcel number: 151581500010
    • Zoning: RES
    • Special conditions: Standard

    Construction

    Type & style
    • Home type: SingleFamily
    • Architectural style: Ranch/Rambler
    • Property subtype: Single Family Residence
    Materials
    • Vinyl Siding
    • Foundation: Slab
    • Roof: Pitched
    Condition
    • New construction: No
    • Year built: 2004
    Details
    • Builder model: Birchwood

    Utilities & green energy

    • Sewer: Public Sewer
    • Water: Public
    • Utilities for property: Cable Connected

    Community & neighborhood

    Senior living
    • Senior community: Yes
    Location
    • Region: Sicklerville
    • Subdivision: Four Seasons At Fore
    • Municipality: GLOUCESTER TWP

    HOA & financial

    HOA
    • Has HOA: Yes
    • HOA fee: $171 monthly
    • Amenities included: Pool, Clubhouse
    • Services included: Pool(s), Common Area Maintenance, Maintenance Structure, Maintenance Grounds, Snow Removal, Trash, Health Club

    Other

    Other facts
    • Listing agreement: Exclusive Right To Sell
    • Ownership: Fee Simple

    Price history

    DateEventPrice
    5/16/2025Sold$417,500-1.8%$210/sqft
    Source: Bright MLS #NJCD2083202 Report a problem
    4/18/2025Pending sale$425,000$214/sqft
    Source: Bright MLS #NJCD2083202 Report a problem
    4/16/2025Contingent$425,000$214/sqft
    Source: Bright MLS #NJCD2083202 Report a problem
    3/15/2025Listed for sale$425,000+87.6%$214/sqft
    Source: Bright MLS #NJCD2083202 Report a problem
    8/8/2018Sold$226,600+0.7%$114/sqft
    Source: Public Record Report a problem
    5/2/2018Listed for sale$225,000+12.5%$113/sqft
    Source: BHHS Fox & Roach-Washington-Gl #1000475656 Report a problem
    1/17/2017Sold$200,000-2.4%$101/sqft
    Source: Public Record Report a problem
    10/31/2016Price change$204,900-2.4%$103/sqft
    Source: Berkshire Hathaway HomeServices Fox & Roach, REALTORS #6863583 Report a problem
    10/5/2016Price change$209,900-2.3%$105/sqft
    Source: Berkshire Hathaway HomeServices Fox & Roach, REALTORS #6863583 Report a problem
    9/20/2016Listed for sale$214,900$108/sqft
    Source: BHHS Fox & Roach-Marlton #6726441 Report a problem
    8/10/2016Listing removed$214,900$108/sqft
    Source: Berkshire Hathaway HomeServices Fox & Roach, REALTORS #6726441 Report a problem
    7/26/2016Price change$214,900-1.9%$108/sqft
    Source: Berkshire Hathaway HomeServices Fox & Roach #6726441 Report a problem
    7/6/2016Pending sale$219,000$110/sqft
    Source: Berkshire Hathaway HomeServices Fox & Roach #6726441 Report a problem
    6/1/2016Listed for sale$219,000$110/sqft
    Source: BHHS Fox & Roach #6726441 Report a problem
    4/29/2016Pending sale$219,000$110/sqft
    Source: BHHS Fox & Roach #6726441 Report a problem
    4/26/2016Listed for sale$219,000$110/sqft
    Source: BHHS Fox & Roach #6726441 Report a problem
    4/25/2016Pending sale$219,000$110/sqft
    Source: BHHS Fox & Roach #6726441 Report a problem
    4/5/2016Price change$219,000-3.3%$110/sqft
    Source: BHHS Fox & Roach #6726441 Report a problem
    3/17/2016Price change$226,500-2.7%$114/sqft
    Source: BHHS Fox & Roach #6726441 Report a problem
    3/7/2016Price change$232,900-0.9%$117/sqft
    Source: BHHS Fox & Roach #6726441 Report a problem
    2/4/2016Listed for sale$234,900$118/sqft
    Source: BHHS Fox & Roach #6726441 Report a problem

    Public tax history

    YearProperty taxesTax assessment
    2025$7,990 +1.8%$191,200
    2024$7,851 -1.1%$191,200
    2023$7,939 +0.6%$191,200
    2022$7,889 +2.3%$191,200
    2021$7,715 +2.2%$191,200
    2020$7,550 +0.4%$191,200
    2019$7,522 $191,200
    2018$7,522 +9.5%$191,200
    2017$6,872 +8%$191,200
    2016$6,364 +0.7%$191,200
    2015$6,320 +1.6%$191,200
    2014$6,223 -3.2%$191,200 -3.8%
    2013$6,432 +1.7%$198,800 -4.8%
    2012$6,325 +1.7%$208,800
    2011$6,221 -19.9%$208,800
    2010$7,763 +4.9%$208,800 +41.8%
    2009$7,398 $147,300
    2008-- $147,300
    2007-- $147,300
    2006-- $147,300 -3.9%
    2005-- $153,200

    Find assessor info on the county website

    Neighborhood: 08081

    Nearby schools

    GreatSchools rating
    Schools provided by the listing agent
    • District: Black Horse Pike Regional Schools

    Source: Bright MLS. This data may not be complete. We recommend contacting the local school district to confirm school assignments for this home.

    Get a cash offer in 3 minutes
    Find out how much your home could sell for in as little as 3 minutes with a no-obligation cash offer.
    Estimated market value
    $440,000
    Get a cash offer in 3 minutes
    Find out how much your home could sell for in as little as 3 minutes with a no-obligation cash offer.
    Estimated market value
    $440,000