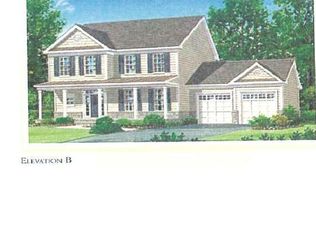
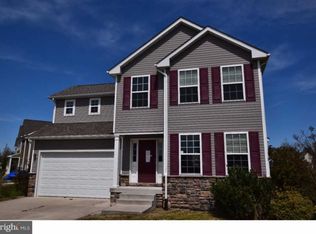
Welcome to this stunning "Montgomery" model home located in the desirable Lighthouse Estates community of Milford, DE. Built in 2012, this beautifully maintained contemporary residence is enhanced with modern efficiencies, including solar panels to significantly reduce utility costs. It features 4 bedrooms and 2.5 bathrooms spread across approximately 2,400+ square feet of living space, plus a full unfinished basement offering significant expansion potential. The main level boasts an open floor plan with hardwood flooring, a large extended great room featuring a cozy gas fireplace, a formal dining room, and a gourmet kitchen with an island, gorgeous cabinetry, and upgraded appliances. The spacious primary suite is a true retreat, complete with a tray ceiling, walk-in closets, and a luxurious private bathroom featuring a corner jetted soaking tub and tiled shower. Further enhancing this home's appeal are numerous thoughtful upgrades. The convenient main-floor laundry is equipped with two LG all-in-one washer/heat pump machines that wash and dry without you having to change over laundry. The two-car attached garage is a hobbyist's dream, featuring its own 100A panel and two 220V plugs for heavy load equipment. Outside, a lovely Trex deck overlooks a yard kept lush by an irrigation sprinkler system. For complete comfort and peace of mind, the home is outfitted with a whole-house water filter, a water softener, and a tankless hot water heater. The community's low annual HOA fee includes trash service. This property offers a prime location with fantastic surrounding amenities and easy access to major Delaware attractions. Situated conveniently off Route 1, the home is just minutes from the new Bayhealth Medical complex. Milford itself is a charming, historic, and artsy town bisected by the Mispillion River, offering a vibrant downtown area brimming with galleries, unique shops, and restaurants. Residents can enjoy the mile-long Mispillion Riverwalk Park, the Mispillion Art League, the Milford Museum, and seasonal community events like the Bug & Bud Festival and the Riverwalk Freedom Festival. For recreation, Abbott's Mill Nature Center and Killen's Pond State Park are nearby, and the beautiful Delaware beaches are only a short drive away, providing the perfect coastal lifestyle. This home offers an ideal blend of luxurious, modern living and exceptional community access.
Sold for $475,000
Zillow last checked:
Listing updated:
Bought with:
Kaitlyn Cassidy, 0040118
Compass
Source: Bright MLS,MLS#: DEKT2041640
Price history
| Date | Event | Price |
|---|---|---|
| 3/31/2026 | Sold | $475,000$194/sqft |
Source:  Bright MLS #DEKT2041640 Report a problem Bright MLS #DEKT2041640 Report a problem | ||
| 1/25/2026 | Contingent | $475,000$194/sqft |
Source: Bright MLS #DEKT2041640 Report a problem | ||
| 1/2/2026 | Price change | $475,000-3.1%$194/sqft |
Source: Bright MLS #DEKT2041640 Report a problem | ||
| 10/15/2025 | Listed for sale | $490,000+66.1%$200/sqft |
Source: Bright MLS #DEKT2041640 Report a problem | ||
| 7/11/2018 | Sold | $295,000-1.3%$121/sqft |
Source: Public Record Report a problem | ||
| 6/6/2018 | Pending sale | $299,000$122/sqft |
Source: Long & Foster- Lewes #1001575868 Report a problem | ||
| 6/6/2018 | Listed for sale | $299,000$122/sqft |
Source: Long & Foster- Lewes #1001575868 Report a problem | ||
| 4/18/2018 | Listing removed | $299,000$122/sqft |
Source: Long & Foster- Lewes #727106 Report a problem | ||
| 2/1/2018 | Listed for sale | $299,000+0.3%$122/sqft |
Source: LONG AND FOSTER-LEWES #727106 Report a problem | ||
| 10/23/2015 | Listing removed | $298,000$122/sqft |
Source: RE/MAX ASSOCIATES #598401 Report a problem | ||
| 12/11/2014 | Listed for sale | $298,000$122/sqft |
Source: RE/MAX ASSOCIATES #598401 Report a problem | ||
Sell for more on Zillow
Get a Zillow Showcase℠ listing at no additional cost and you could sell for .
$474,300
2% more
+$9,486
With Zillow Showcase(estimated)
$483,786
