This is a "Coming Soon" listing and cannot be shown until 7/18/26. One-of-a-kind contemporary home, tucked away on a quiet, wide street with underground utilities in a peaceful neighborhood. Step inside to an inviting open floor plan, featuring beautifully refinished hardwood floors and abundant natural light. A bright, tiled sunroom overlooks the private wooded backyard, creating the perfect space to relax and enjoy nature year-round. The updated kitchen and bathrooms showcase stylish contemporary finishes, while central air conditioning ensures year-round comfort. Two attic spaces provide generous storage, and the oversized two-car garage includes a built-in workbench and shelving for added convenience. Step outside to a spacious deck overlooking the fully fenced backyard—ideal for entertaining, family gatherings, or peaceful evenings. The paver driveway and walkways add curb appeal, while the landscaped yard features multi-season blooming perennials, ornamental trees, and even a vegetable garden. An 8' x 10' storage shed offers plenty of room for lawn and garden equipment. Ideally located within walking distance of Manahawkin Lake Park, where you can enjoy the scenic view, farmers' markets, and summer concerts. Just minutes from the beautiful beaches of Long Beach Island. This exceptional home offers the perfect combination of comfort, privacy, and convenience. Don't miss the opportunity to make it yours!
For sale
$625,000
13 Shoveler Ln, Manahawkin, NJ 08050
3beds
1,929sqft
Single Family Residence
Built in 1987
0.25 Acres Lot
$638,000 Zestimate®
$324/sqft
$-- HOA
What's special
Updated kitchenVegetable gardenBright tiled sunroomCentral air conditioningOversized two-car garageStylish contemporary finishesAbundant natural light
- 2 days |
- 855 |
- 27 |
Zillow last checked:
Listing updated:
Listed by:
Rita Rapella 609-709-9516,
Diane Turton REALTORS - BH
Source: Bright MLS,MLS#: NJOC2043376
Facts & features
Interior
Bedrooms & bathrooms
- Bedrooms: 3
- Bathrooms: 3
- Full bathrooms: 2
- 1/2 bathrooms: 1
- Main level bathrooms: 1
Basement
- Area: 0
Heating
- Central, Natural Gas
Cooling
- Central Air, Electric
Appliances
- Included: Dishwasher, Dryer, Oven/Range - Gas, Refrigerator, Stainless Steel Appliance(s), Washer, Electric Water Heater
Features
- Attic, Attic/House Fan, Breakfast Area, Ceiling Fan(s), Combination Dining/Living, Open Floorplan, Pantry, Primary Bath(s), Upgraded Countertops, Other
- Flooring: Wood
- Windows: Skylight(s), Window Treatments
- Has basement: No
- Has fireplace: No
Interior area
- Total structure area: 1,929
- Total interior livable area: 1,929 sqft
- Finished area above ground: 1,929
- Finished area below ground: 0
Property
Parking
- Total spaces: 2
- Parking features: Storage, Garage Door Opener, Driveway, Attached
- Attached garage spaces: 2
- Has uncovered spaces: Yes
Accessibility
- Accessibility features: 2+ Access Exits
Features
- Levels: Two
- Stories: 2
- Pool features: None
Lot
- Size: 0.25 Acres
- Dimensions: 109.42 x 100.00
Details
- Additional structures: Above Grade, Below Grade
- Parcel number: 3100242 0200003
- Zoning: R75
- Special conditions: Standard
Construction
Type & style
- Home type: SingleFamily
- Architectural style: Contemporary
- Property subtype: Single Family Residence
Materials
- Frame
- Foundation: Crawl Space
Condition
- New construction: No
- Year built: 1987
Utilities & green energy
- Sewer: Public Sewer
- Water: Public
Community & HOA
Community
- Subdivision: Manahawkin - Prospect Manor
HOA
- Has HOA: No
Location
- Region: Manahawkin
- Municipality: STAFFORD TWP
Financial & listing details
- Price per square foot: $324/sqft
- Tax assessed value: $267,900
- Annual tax amount: $7,027
- Date on market: 7/18/2026
- Listing agreement: Exclusive Right To Sell
- Ownership: Fee Simple
Estimated market value
$638,000
$606,000 - $670,000
$3,016/mo
Price history
| Date | Event | Price |
|---|---|---|
| 7/18/2026 | Listed for sale | $625,000+4.3%$324/sqft |
Source:  Bright MLS #NJOC2043376 Report a problem Bright MLS #NJOC2043376 Report a problem | ||
| 10/1/2024 | Listing removed | $3,500$2/sqft |
Source: MoreMLS #22418431 Report a problem | ||
| 9/27/2024 | Price change | $3,500-2.8%$2/sqft |
Source: MoreMLS #22418431 Report a problem | ||
| 9/27/2024 | Listing removed | $599,000-1.8%$311/sqft |
Source:  MoreMLS #22422028 Report a problem MoreMLS #22422028 Report a problem | ||
| 8/1/2024 | Listed for sale | $610,000+9.1%$316/sqft |
Source: Bright MLS #NJOC2027676 Report a problem | ||
| 7/22/2024 | Price change | $3,600-7.7%$2/sqft |
Source: MoreMLS #22418431 Report a problem | ||
| 6/30/2024 | Listed for rent | $3,900$2/sqft |
Source: MoreMLS #22418431 Report a problem | ||
| 7/15/2022 | Sold | $559,000$290/sqft |
Source: MoreMLS #22210658 Report a problem | ||
| 6/6/2022 | Contingent | $559,000$290/sqft |
Source: MoreMLS #22210658 Report a problem | ||
| 5/26/2022 | Listed for sale | $559,000-6.7%$290/sqft |
Source: MoreMLS #22210658 Report a problem | ||
| 5/3/2022 | Contingent | $599,000$311/sqft |
Source: MoreMLS #22210658 Report a problem | ||
| 4/13/2022 | Listed for sale | $599,000+81.5%$311/sqft |
Source: MoreMLS #22210658 Report a problem | ||
| 3/24/2021 | Listing removed | -- |
Source: Owner Report a problem | ||
| 8/16/2014 | Listing removed | $330,000$171/sqft |
Source: Owner Report a problem | ||
| 2/17/2014 | Listed for sale | $330,000+13.8%$171/sqft |
Source: Owner Report a problem | ||
| 6/11/2010 | Sold | $290,000-6.4%$150/sqft |
Source: Public Record Report a problem | ||
| 2/25/2010 | Price change | $309,900-2.9%$161/sqft |
Source: Re/Max of LBI #3040007 Report a problem | ||
| 9/19/2009 | Listed for sale | $319,000+141.7%$165/sqft |
Source: Owner Report a problem | ||
| 6/5/2001 | Sold | $132,000$68/sqft |
Source: Public Record Report a problem | ||
Public tax history
| Year | Property taxes | Tax assessment |
|---|---|---|
| 2023 | $6,224 +1.4% | $267,900 +1.3% |
| 2022 | $6,139 | $264,400 |
| 2021 | $6,139 +1.3% | $264,400 |
| 2020 | $6,060 +0.6% | $264,400 |
| 2019 | $6,023 +2.2% | $264,400 |
| 2018 | $5,894 +1% | $264,400 +5.5% |
| 2017 | $5,834 +3.6% | $250,500 |
| 2016 | $5,629 +0.7% | $250,500 |
| 2015 | $5,592 +1.2% | $250,500 +1.9% |
| 2014 | $5,523 +4.4% | $245,800 |
| 2013 | $5,288 +1.1% | $245,800 -11.4% |
| 2012 | $5,233 +7.5% | $277,300 |
| 2011 | $4,869 +3.1% | $277,300 |
| 2010 | $4,722 +1.8% | $277,300 |
| 2009 | $4,639 +3.3% | $277,300 |
| 2008 | $4,489 | $277,300 |
| 2007 | -- | $277,300 |
| 2006 | $4,241 | $277,300 +63.5% |
| 2004 | -- | $169,600 |
| 2003 | -- | $169,600 |
| 2002 | -- | $169,600 |
| 2001 | -- | $169,600 |
Find assessor info on the county website
Monthly payment
Est. payment
Payment breakdown
Explore the cost of this home by adjusting the details. Changes won't be saved.Climate risks
Neighborhood: 08050
Nearby schools
GreatSchools rating
- 6/10McKinley Ave Elementary SchoolGrades: 3-4Distance: 1.6 mi
- 8/10Southern Regional Middle SchoolGrades: 7-8Distance: 0.6 mi
- 5/10Southern Regional High SchoolGrades: 9-12Distance: 0.8 mi
- $545,0003 bd2 ba1.6k sqft17 Shoveler Ln, Manahawkin, NJ 08050Sold

- $485,0003 bd2 ba1.6k sqft9 Shoveler Ln, Manahawkin, NJ 08050Sold
- $557,1003 bd2 ba1.4k sqft14 Shoveler Ln, Manahawkin, NJ 08050Off Market
- $775,0004 bd3 ba3k sqft209 Parker St, Manahawkin, NJ 08050Sold
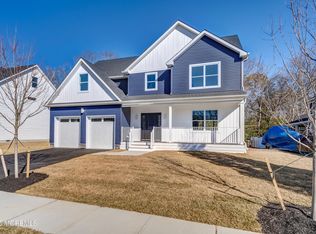
- $583,3003 bd3 ba1.9k sqft10 Shoveler Ln, Manahawkin, NJ 08050Off Market
- $606,0004 bd3 ba1.9k sqft18 Shoveler Ln, Manahawkin, NJ 08050Off Market
- $775,0004 bd3 ba3k sqft207 Parker St, Manahawkin, NJ 08050Sold
- $775,0004 bd3 ba3k sqft207 Parkers St, Manahawkin, NJ 08050Sold
A local agent can set up tours, give advice and negotiate with sellers.
A local lender can help you make sure your offer is ready when you are.
Similar homes
- $--3 bd2 ba1.5k sqft242 Atlantis Ave, Manahawkin, NJ 08050Auction
 Auction.com 2
 - $578,5003 bd2 ba1.8k sqft1206 Canal Ave, Manahawkin, NJ 08050For Sale
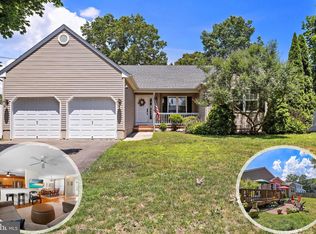
 MLS ID #NJOC2043364, Marion Romano, The Van Dyk Group - Manahawkin. Bright MLS
 - $--3 bd1 ba975 sqft23 Anchor Rd, Barnegat, NJ 08005Auction
 Auction.com 2
 - $565,0004 bd2 ba1.7k sqft137 Bowline Road, Manahawkin, NJ 08050For Sale
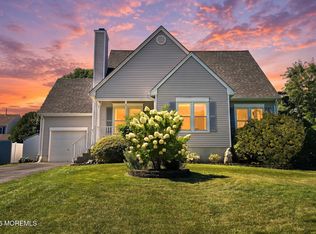
 MLS ID #22621198, Suzanne Heagen, Schlosser Real Estate, Inc.. MoreMLS
 - $559,0004 bd2 ba2k sqft256 Nautilus Dr, Manahawkin, NJ 08050For SaleMLS ID #NJOC2041948, Lisa Lopez, EXP Realty, LLC. Bright MLS
- $649,0004 bd3 ba2.5k sqft121 Bark Rd, Manahawkin, NJ 08050For SaleMLS ID #NJOC2041706, Kelly Potter, Mary Allen Realty, Inc.. Bright MLS
- $750,0004 bd2 ba2.8k sqft151 Littleworth Rd, Manahawkin, NJ 08050For SaleMLS ID #NJOC2042166, Shirley Brower, Restaino Realty LLC. Bright MLS
- $930,0003 bd2 ba1.5k sqft295 N Main Street, Manahawkin, NJ 08050For SaleMLS ID #22536317, Lisa G Lopez, EXP Realty. MoreMLS
- $930,0004 bd2 ba1.5k sqft295 N North Main St, Manahawkin, NJ 08050For SaleMLS ID #NJOC2038686, Lisa Lopez, EXP Realty, LLC. Bright MLS
- $549,9993 bd1 ba1k sqft132 Morton Dr, Manahawkin, NJ 08050AuctionMLS ID #NJOC2042448, Ed Haines, Haines Realty, LLC. Bright MLS
- $452,5003 bd2 ba1k sqft43 Lighthouse Drive, Manahawkin, NJ 08050For SaleMLS ID #22619895, David Breitweiser, Elite Realtors Of New Jersey. MoreMLS
- $640,0002 bd2 ba1k sqft4 Rona Ln, Manahawkin, NJ 08050For SaleMLS ID #NJOC2039006, Dave Seegers, RE/MAX at Barnegat Bay - Ship Bottom. Bright MLS
- $--4 bd2 ba1.9k sqft60 1st St, Barnegat, NJ 08005AuctionXome
- $689,0003 bd2 ba1.6k sqft478 S Main Street, West Creek, NJ 08092For SaleMLS ID #22607614, Louisa Sagarese, RE/MAX Revolution. MoreMLS
- $499,9005 bd2 ba2.3k sqft674 E Bay Ave, Barnegat, NJ 08005For SaleMLS ID #NJOC2043356, Pamela Cotchan Fox, Coldwell Banker Home Connection. Bright MLS
- $639,0004 bd3 ba2.1k sqft32 Pulaski Dr, Barnegat, NJ 08005For SaleMLS ID #NJOC2042640, Debbie Murphy, Coldwell Banker Riviera Realty, Inc.. Bright MLS
- $--2 bd2 ba1.5k sqft288 Thomas Ave, Little Egg Harbor, NJ 08087AuctionAuction.com 2
- $500,0004 bd-- ba1.6k sqft1553 Breakers Dr, Manahawkin, NJ 08050For SaleMLS ID #NJOC2043210, Brian MacFarlane, BHHS Zack Shore REALTORS. Bright MLS
- $643,0004 bd3 ba2.3k sqft26 Blue Heron Ln, West Creek, NJ 08092New ConstructionMLS ID #NJOC2043004, Glen Kelly, Glen Kelly Real Estate. Bright MLS
- $609,9004 bd4 ba2.5k sqft8 Cambridge Ct, Little Egg Harbor, NJ 08087For SaleMLS ID #NJOC2043484, Donna Wilson, Keller Williams Realty Preferred Properties. Bright MLS
