Skip main navigation
Under contract
  • $419,000

    13 Sidetrack Trl, Fairfield, PA 17320

    4beds
    2,400sqft
    : 
    Loading
    Get pre-qualified
    Single Family Residence
    Built in 1974
    0.92 Acres Lot
    $416,600 Zestimate®
    $175/sqft
    $-- HOA

    What's special

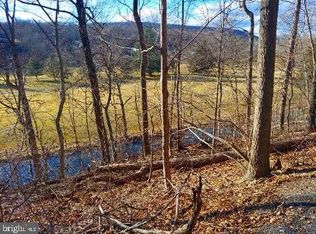
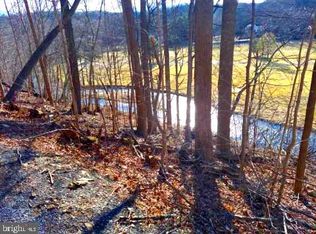
    Welcome to this 4-bedroom, 3-bathroom raised ranch home near Ski Liberty in Fairfield, PA, offering stunning mountain, stream, and golf course views plus a turnkey short-term rental opportunity. 
This beautifully renovated home features:
• 4 spacious bedrooms and 3 full bathrooms
• Large kitchen with granite countertops and dedicated dining area with scenic views
• Open, bright living spaces ideal for entertaining and relaxing
• Flexible layout perfect for full-time living, vacation use, or rental income
• Approved and transferable short-term rental permit with existing bookings in place 
Step outside and take in breathtaking mountain, stream, and golf course views, creating a peaceful setting perfect for relaxing, entertaining, or hosting guests year-round. Ideal for ski trips, nature getaways, and weekend escapes. 
Located in the Ski Liberty / Carroll Valley area, this home is:
• Just minutes from Ski Liberty Resort
• Close to golf courses, hiking trails, and outdoor recreation
• A short drive to historic Gettysburg, dining, and shopping
• Ideal for vacationers, second-home buyers, and short-term rental guests 
Perfect for investors, vacation home buyers, or short-term rental hosts looking for a turnkey, income-producing property in a prime four-season destination.
    94 days
    |
    50
    |
    1
    |

    Zillow last checked:

    Listing updated:

    Listed by:

    Stanley Lesniak 717-387-1057,

    EXP Realty, LLC 8883977352,

    Listing Team: Julianne Lesniak Team, Co-Listing Team: Julianne Lesniak Team,Co-Listing Agent: Julianne Lesniak 717-360-5428,

    EXP Realty, LLC

    Source: Bright MLS,MLS#: PAAD2022888MLS Logo

      Facts & features

      Interior

      Bedrooms & bathrooms
      • Bedrooms: 4
      • Bathrooms: 3
      • Full bathrooms: 3
      • Main level bathrooms: 2
      • Main level bedrooms: 2
      Basement
      • Area: 1200
      Heating
      • Forced Air, Oil
      Cooling
      • Window Unit(s), Ceiling Fan(s), Humidity Control, Attic Fan, Electric
      Appliances
      • Included: Electric Water Heater
      Features
      • Flooring: Ceramic Tile, Hardwood
      • Basement: Full,Improved,Partially Finished
      • Number of fireplaces: 2
      Interior area
      • Total structure area: 2,600
      • Total interior livable area: 2,400 sqft
      • Finished area above ground: 1,400
      • Finished area below ground: 1,000

      Property

      Parking
      • Total spaces: 1
      • Parking features: Built In, Attached, Driveway, On Street
      • Attached garage spaces: 1
      • Has uncovered spaces: Yes
      Accessibility
      • Accessibility features: None
      Features
      • Levels: Two
      • Stories: 2
      • Pool features: None
      • Has view: Yes
      • View description: Creek/Stream, Golf Course, Mountain(s), Trees/Woods
      • Has water view: Yes
      • Water view: Creek/Stream
      • Frontage length: Water Frontage Ft: 100
      Lot
      • Size: 0.92 Acres
      Details
      • Additional structures: Above Grade, Below Grade
      • Parcel number: 430240064000
      • Zoning: RESIDENTIAL
      • Special conditions: Standard

      Construction

      Type & style
      • Home type: SingleFamily
      • Architectural style: Raised Ranch/Rambler
      • Property subtype: Single Family Residence
      Materials
      • Vinyl Siding, Stone
      • Foundation: Block
      • Roof: Asphalt
      Condition
      • Very Good
      • New construction: No
      • Year built: 1974

      Utilities & green energy

      • Sewer: On Site Septic
      • Water: Private

      Community & HOA

      Community
      • Subdivision: None, Rural
      HOA
      • Has HOA: No
      Location
      • Region: Fairfield
      • Municipality: CARROLL VALLEY BORO

      Financial & listing details

      • Price per square foot: $175/sqft
      • Tax assessed value: $152,000
      • Annual tax amount: $3,097
      • Date on market: 4/11/2026
      • Listing agreement: Exclusive Right To Sell
      • Listing terms: Cash,Conventional,FHA,VA Loan
      • Ownership: Fee Simple

        Estimated market value

        $416,600

        $396,000 - $437,000

        $2,693/mo

        Price history

        DateEventPrice
        4/29/2026Contingent$419,000$175/sqft
        Source: Bright MLS #PAAD2022888 Report a problem
        4/11/2026Listed for sale$419,000+498.6%$175/sqft
        Source: Bright MLS #PAAD2022888 Report a problem
        3/24/2017Sold$70,000$29/sqft
        Source: Agent Provided Report a problem

        Public tax history

        YearProperty taxesTax assessment
        2025$3,061 +3.6%$152,000
        2024$2,954 +3.8%$152,000
        2023$2,845 +2.4%$152,000
        2022$2,777 +2.7%$152,000
        2021$2,704 +0.9%$152,000
        2020$2,680 +155.9%$152,000
        2019$1,047 -59.9%$152,000
        2018$2,610 $152,000 -35.6%
        2017-- $236,000
        2016-- $236,000
        2015-- $236,000
        2014-- $236,000
        2013-- --
        2012-- --
        2011-- --
        2010-- $50,355
        2009-- $50,355
        2008-- $50,355 +3.5%
        2005-- $48,675
        Find assessor info on the county website

        Monthly payment

        Est. payment

        Payment breakdown

        Explore the cost of this home by adjusting the details. Changes won't be saved.
        All calculations are estimates and provided by Zillow, Inc. for informational purposes only. Actual amounts may vary.
        HOA fees may include property taxes on listings classified as Co-Ops. Contact the listing agent and/or owner for fee details.
        Mortgage interest rates are dependent on a number of factors, including credit score, down payment, and repayment length. Interest rate data provided by Zillow Group Marketplace, Inc. as of 1/1/1970 from various mortgage lenders with which we have lead or other similar arrangements; the Estimated Payment is an average of those rates.
        See how much you could borrow to make a competitive offer.

        Climate risks

        Neighborhood: 17320

        Getting around

        3 / 100
        Car-Dependent

        Nearby schools

        GreatSchools rating
        Schools provided by the listing agent
        • District: Fairfield Area

        Source: Bright MLS. This data may not be complete. We recommend contacting the local school district to confirm school assignments for this home.

        A local agent can set up tours, give advice and negotiate with sellers.

        Browse local experts

        Similar homes