Welcome to this spacious 2-bedroom, 1 full bath doublewide mobile home located in Kingston's premier 55+ adult community—Town and Country. This well-maintained home offers a bright and airy open-concept layout, featuring a large kitchen that flows seamlessly into the living room and family room, perfect for entertaining or relaxing. Additional highlights include a dedicated laundry room, central air conditioning for year-round comfort, and durable vinyl siding. Enjoy the convenience of a private shed for extra storage and a 4-car driveway for ample parking. Nestled on the Kingston/Duxbury town line, this home provides easy access to shopping, dining, Route 3, and all the South Shore has to offer. Don’t miss the opportunity to enjoy comfortable, low-maintenance living in a vibrant 55+ community!
Sold for $300,000
$300,000
13 Silver Birch Ln, Kingston, MA 02364
2beds
1,358sqft
Mobile Home
Built in 1983
-- sqft lot
$313,100 Zestimate®
$221/sqft
$2,611 Estimated rent
Home value
$313,100
$288,000 - $341,000
$2,611/mo
Zestimate® history
Owner options
List your home for rent
$2,611/mo
Rent Zestimate®
Find your next renter with Zillow Rental Manager. Plus, with online applications, you can quickly screen prospective tenants – for free.
$2,611/mo
Rent Zestimate®
Refinance and save
$1,892/mo
Est. payment
Refinancing to a lower rate could help reduce your monthly payments and save thousands over the life of the loan.
$1,892/mo
Est. payment
Explore your selling options
Work with a Zillow partner agent
Leverage their expertise and Zillow's premium Showcase listings to get your home seen by more buyers.
Get startedList with your own agent
Get your home in front of millions of buyers by listing it on Zillow.
Learn how to do itSell it yourself
Take full control of how buyers see your home on Zillow by listing For Sale by Owner (FSBO).
List your homeWhat's special
Central air conditioningDedicated laundry roomOpen-concept layoutLarge kitchen
Zillow last checked:
Listing updated:
Listed by:
Joseph M. Dooner 781-291-9531,
Jones River Realty 781-291-9531
Bought with:
Kristen Ruggiero
RE/MAX Platinum
Source: MLS PIN,MLS#: 73368566
Facts & features
Interior
Bedrooms & bathrooms
- Bedrooms: 2
- Bathrooms: 1
- Full bathrooms: 1
- Main level bathrooms: 1
- Main level bedrooms: 2
Primary bedroom
- Features: Closet, Flooring - Wall to Wall Carpet
- Level: Main,First
- Area: 221
- Dimensions: 17 x 13
Bedroom 2
- Features: Closet, Flooring - Wall to Wall Carpet, Dressing Room
- Level: Main,First
- Area: 156
- Dimensions: 13 x 12
Primary bathroom
- Features: No
Bathroom 1
- Features: Bathroom - Full, Bathroom - With Shower Stall, Closet - Linen, Flooring - Laminate, Flooring - Vinyl
- Level: Main,First
- Area: 50
- Dimensions: 10 x 5
Family room
- Features: Closet, Flooring - Wall to Wall Carpet, Exterior Access, Open Floorplan
- Level: Main,First
- Area: 130
- Dimensions: 13 x 10
Kitchen
- Features: Flooring - Vinyl, Countertops - Stone/Granite/Solid, Open Floorplan
- Level: Main,First
- Area: 208
- Dimensions: 16 x 13
Living room
- Features: Cathedral Ceiling(s), Closet, Flooring - Wall to Wall Carpet, Cable Hookup, Exterior Access, Open Floorplan
- Level: Main,First
- Area: 305.5
- Dimensions: 23.5 x 13
Heating
- Forced Air, Natural Gas
Cooling
- Central Air
Appliances
- Included: Range, Dishwasher, Refrigerator, Range Hood
- Laundry: Flooring - Vinyl, Main Level, Electric Dryer Hookup, Washer Hookup, First Floor
Features
- Internet Available - Broadband
- Flooring: Vinyl, Carpet, Laminate
- Windows: Insulated Windows
- Has basement: No
- Has fireplace: No
Interior area
- Total structure area: 1,358
- Total interior livable area: 1,358 sqft
- Finished area above ground: 1,358
Property
Parking
- Total spaces: 4
- Parking features: Paved Drive, Off Street, Paved, Exclusive Parking
- Uncovered spaces: 4
Features
- Patio & porch: Porch
- Exterior features: Porch, Rain Gutters, Storage
- Waterfront features: Ocean, Beach Ownership(Public)
Lot
- Features: Level
Details
- Zoning: 55+
Construction
Type & style
- Home type: MobileManufactured
- Property subtype: Mobile Home
Materials
- Modular
- Foundation: Slab
- Roof: Shingle
Condition
- Year built: 1983
Utilities & green energy
- Electric: 110 Volts, 220 Volts, Circuit Breakers, 100 Amp Service
- Sewer: Private Sewer
- Water: Public
- Utilities for property: for Gas Range, for Electric Dryer, Washer Hookup
Community & HOA
Community
- Features: Public Transportation, Shopping, Tennis Court(s), Park, Walk/Jog Trails, Stable(s), Golf, Medical Facility, Conservation Area, Highway Access, Public School, T-Station
- Senior community: Yes
- Subdivision: Town & Country Estates
HOA
- Has HOA: Yes
- HOA fee: $470 monthly
Location
- Region: Kingston
Financial & listing details
- Price per square foot: $221/sqft
- Date on market: 11/1/2025
- Exclusions: Washer & Dryer
- Road surface type: Paved
- Body type: Double Wide
Price history
| Date | Event | Price |
|---|---|---|
| 8/28/2025 | Sold | $300,000-4.8%$221/sqft |
Source: MLS PIN #73368566 Report a problem | ||
| 7/12/2025 | Contingent | $315,000$232/sqft |
Source: MLS PIN #73368566 Report a problem | ||
| 6/25/2025 | Price change | $315,000-4.5%$232/sqft |
Source: MLS PIN #73368566 Report a problem | ||
| 5/21/2025 | Price change | $330,000-5.7%$243/sqft |
Source: MLS PIN #73368566 Report a problem | ||
| 5/2/2025 | Listed for sale | $350,000+106%$258/sqft |
Source: MLS PIN #73368566 Report a problem | ||
| 1/29/2017 | Listing removed | $169,900$125/sqft |
Source: Success! Real Estate #72084496 Report a problem | ||
| 1/14/2017 | Pending sale | $169,900$125/sqft |
Source: Success! Real Estate #72084496 Report a problem | ||
| 12/1/2016 | Price change | $169,900-2.9%$125/sqft |
Source: Success! Real Estate #72084496 Report a problem | ||
| 10/31/2016 | Price change | $174,900-5.4%$129/sqft |
Source: Success! Real Estate #72084496 Report a problem | ||
| 10/21/2016 | Listed for sale | $184,900$136/sqft |
Source: Success! Real Estate #72084496 Report a problem | ||
Public tax history
Tax history is unavailable.
Neighborhood: 02364
Nearby homes
- $354,2002 bd1 ba1k sqft11 Silver Birch Ln, Kingston, MA 02364Off Market
- $286,8002 bd2 ba1.1k sqft7 Bayberry Ln, Kingston, MA 02364Off Market

- $278,8002 bd1 ba1.2k sqft19 Silver Birch Ln, Kingston, MA 02364Off Market

- $331,2002 bd2 ba1.3k sqft16 Silver Birch Ln, Kingston, MA 02364Off Market
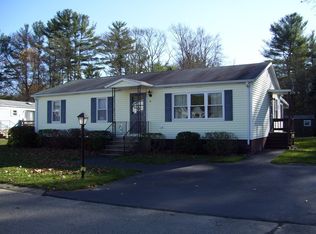
- $241,6002 bd1 ba1k sqft25 Silver Birch Ln, Kingston, MA 02364Off Market
- $279,3002 bd2 ba1.2k sqft15 Silver Birch Ln, Kingston, MA 02364Off Market
- $221,4002 bd1 ba1k sqft18 Silver Birch Ln, Kingston, MA 02364Off Market
- $350,7002 bd1 ba1.2k sqft5 Bayberry Ln, Kingston, MA 02364Off Market
Nearby schools
GreatSchools rating
- NAKingston Elementary SchoolGrades: K-2Distance: 2.4 mi
- 6/10Silver Lake Regional Middle SchoolGrades: 7-8Distance: 2.3 mi
- 6/10Silver Lake Regional High SchoolGrades: 9-12Distance: 2.4 mi
Schools provided by the listing agent
- Elementary: Kes/Kis
- Middle: Slrms
- High: Slrhs
Source: MLS PIN. This data may not be complete. We recommend contacting the local school district to confirm school assignments for this home.
Get a cash offer in 3 minutes
Find out how much your home could sell for in as little as 3 minutes with a no-obligation cash offer.
Estimated market value
$313,100
Get a cash offer in 3 minutes
Find out how much your home could sell for in as little as 3 minutes with a no-obligation cash offer.
Estimated market value
$313,100
- Massachusetts
- Plymouth County
- Kingston
- 02364
- 13 Silver Birch Ln
Nearby cities
Nearby zip codes
Other Kingston Topics
