Skip main navigation
Pending
  • $599,999

    13 Simon Avenue, Centereach, NY 11720

    3beds
    1,554sqft
    Loading
    Single Family Residence, Residential
    Built in 1962
    0.74 Acres Lot
    $-- Zestimate®
    $386/sqft
    $-- HOA

    What's special

    Warm inviting fireplaceWorkshop spaceL-shaped ranch style homeFormal dining areaEat-in kitchen
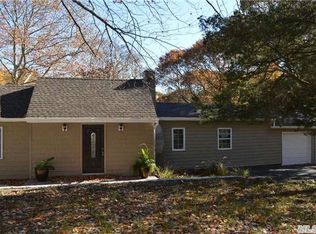
    Welcome to 13 Simon Ave, Centereach, New York, a unique, ultra-specific and urgently available haven. This L-shaped ranch style home boasts 3 spacious bedrooms and 2 bathrooms, spread across a generous 1554 sq ft of hardwood flooring. The warm, inviting fireplace complements the eat-in kitchen and formal dining area, perfect for hosting gatherings of all sizes. The home includes a 2-car garage and a partially finished basement with its own outside entrance, providing ample storage complete with workshop space! Convenience is key with a 1st-floor laundry facility and a side entrance leading to an extended driveway. Step through the sliding glass doors onto a deck overlooking a vast .74-acre backyard that has a rich history as a horse and livestock farm. It comes permitted with a 12x8 structure for a barn, offering a rare opportunity for urban farming or simply enjoying the great outdoors. Whether you're looking for tranquility or the buzz of a community, this property offers the best of both worlds. Don't miss out on this unique opportunity!
    32 days
    |
    1,340
    |
    91
    |

    Likely to sell faster than

    Zillow last checked:

    Listing updated:

    Listed by:

    Douglas Elliman Real Estate 631-758-2552,

    Mercedes Barone 631-603-1384

    Source: OneKey® MLS as distributed by MLS GRID,MLS#: 1009708MLS Logo

      Facts & features

      Interior

      Bedrooms & bathrooms
      • Bedrooms: 3
      • Bathrooms: 2
      • Full bathrooms: 1
      • 1/2 bathrooms: 1
      Heating
      • Natural Gas
      Cooling
      • Wall/Window Unit(s)
      Appliances
      • Included: Dishwasher, Dryer, Exhaust Fan, Oven, Refrigerator, Stainless Steel Appliance(s), Washer
      Features
      • First Floor Bedroom, First Floor Full Bath, Eat-in Kitchen, Formal Dining
      • Basement: Partially Finished,Storage Space,Walk-Out Access
      • Attic: Scuttle
      • Number of fireplaces: 1
      • Fireplace features: Gas, Living Room
      Interior area
      • Total structure area: 1,554
      • Total interior livable area: 1,554 sqft

      Property

      Parking
      • Total spaces: 2
      • Parking features: Driveway
      • Garage spaces: 2
      • Has uncovered spaces: Yes
      Lot
      • Size: 0.74 Acres
      Details
      • Parcel number: 0200517000500008000
      • Special conditions: None

      Construction

      Type & style
      • Home type: SingleFamily
      • Architectural style: Ranch
      • Property subtype: Single Family Residence, Residential
      Materials
      • Other
      • Foundation: Other
      Condition
      • Year built: 1962

      Utilities & green energy

      • Sewer: Cesspool
      • Water: Public
      • Utilities for property: See Remarks

      Community & HOA

      HOA
      • Has HOA: No
      Location
      • Region: Centereach

      Financial & listing details

      • Price per square foot: $386/sqft
      • Tax assessed value: $2,700
      • Annual tax amount: $11,559
      • Date on market: 6/16/2026
      • Cumulative days on market: 30 days
      • Listing agreement: Exclusive Right To Sell

        Estimated market value

        Not available

        Estimated sales range

        Not available

        Not available

        Price history

        DateEventPrice
        7/6/2026Pending sale$599,999$386/sqft
        Source: OneKey® MLS as distributed by MLS GRID #1009708 Report a problem
        6/17/2026Listed for sale$599,999$386/sqft
        Source: OneKey® MLS as distributed by MLS GRID #1009708 Report a problem

        Public tax history

        YearProperty taxesTax assessment
        2025-- $2,700
        2024-- $2,700
        2023-- $2,700
        2022-- $2,700
        2021-- $2,700
        2020-- $2,700
        2019-- $2,700
        2018-- $2,700
        2017$9,667 $2,700
        2016-- $2,700
        2015-- $2,700
        2014-- $2,700
        2013-- $2,700
        2012-- $2,700
        2011-- $2,700
        2010-- $2,700
        2009-- $2,700
        2008-- $2,700
        2007$6,920 +30.3%$2,700
        2005$5,310 +7.6%$2,700
        2004$4,933 +8.9%$2,700
        2003$4,531 +6.6%$2,700
        2002$4,250 +1.3%$2,700
        2001$4,195 +0.2%$2,700
        2000$4,188 $2,700
        Find assessor info on the county website

        Monthly payment

        Estimated monthly payment$1,822
        All calculations are estimates and provided by Zillow, Inc. for informational purposes only. Actual amounts may vary.
        HOA fees may include property taxes on listings classified as Co-Ops. Contact the listing agent and/or owner for fee details.
        Mortgage interest rates are dependent on a number of factors, including credit score, down payment, and repayment length. Interest rate data provided by Zillow Group Marketplace, Inc. as of 1/1/1970 from various mortgage lenders with which we have lead or other similar arrangements; the Estimated Payment is an average of those rates.
        See how much you could borrow to make a competitive offer.

        Climate risks

        Neighborhood: 11720

        Getting around

        46 / 100
        Car-Dependent
        44 / 100
        Somewhat Bikeable

        Nearby schools

        GreatSchools rating
        Schools provided by the listing agent
        • Elementary: North Coleman Road School
        • Middle: Dawnwood Middle School
        • High: Centereach High School

        Source: OneKey® MLS as distributed by MLS GRID. This data may not be complete. We recommend contacting the local school district to confirm school assignments for this home.

        A local agent can set up tours, give advice and negotiate with sellers.

        Browse local experts

        Similar homes