Why BUILD, when you can BUY?! Only 10 years old!! Need a 4th bedroom? This can be EASILY transitioned to a 4 bedroom home. Beautiful Colonial located in Wheatfield Lakes! Located in the rear portion of the subdivision, this home comes with all the benefits on a quiet street, and backs up the woods. Walk just steps down the road to the recreation area that includes playground, swings, and lake views! This home has the floor plan you've been searching for; formal dining area, + huge living room that opens to your kitchen and morning room overlooking your patio and the wooded lot behind. 3 bedrooms on the 2nd floor with a POSSIBLE 4th! This flex space could easily be drywalled to 4th bedroom, or use it as is for that work from home space, or workout area. Primary suite hosts spacious closet, and full bathroom with walk-in shower. Full, dry basement has endless possibilities for finishing with tall ceilings, and separate utility area. Add your own touches to make this space your own!
Closed
$374,500
13 Skylark Ln, Niagara Falls, NY 14304
3beds
2,112sqft
Single Family Residence
Built in 2013
5,227 Square Feet Lot
$439,000 Zestimate®
$177/sqft
$3,072 Estimated rent
Home value
$439,000
$417,000 - $461,000
$3,072/mo
Zestimate® history
Owner options
List your home for rent
$3,072/mo
Rent Zestimate®
Find your next renter with Zillow Rental Manager. Plus, with online applications, you can quickly screen prospective tenants – for free.
$3,072/mo
Rent Zestimate®
Refinance and save
$2,663/mo
Est. payment
Refinancing to a lower rate could help reduce your monthly payments and save thousands over the life of the loan.
$2,663/mo
Est. payment
Explore your selling options
Work with a Zillow partner agent
Leverage their expertise and Zillow's premium Showcase listings to get your home seen by more buyers.
Get startedList with your own agent
Get your home in front of millions of buyers by listing it on Zillow.
Learn how to do itSell it yourself
Take full control of how buyers see your home on Zillow by listing For Sale by Owner (FSBO).
List your homeWhat's special
Zillow last checked:
Listing updated:
Listed by:
Elizabeth Roberts 716-440-1010,
HUNT Real Estate Corporation
Bought with:
Enas L Latif, 10301216105
HUNT Real Estate Corporation
Source: NYSAMLSs,MLS#: B1516116 Originating MLS: Buffalo
Originating MLS: BuffaloFacts & features
Interior
Bedrooms & bathrooms
- Bedrooms: 3
- Bathrooms: 3
- Full bathrooms: 2
- 1/2 bathrooms: 1
- Main level bathrooms: 1
Bedroom 1
- Level: Second
Bedroom 2
- Level: Second
Bedroom 3
- Level: Second
Dining room
- Level: First
Kitchen
- Level: First
Living room
- Level: First
Other
- Level: Second
Heating
- Gas, Forced Air
Cooling
- Central Air
Appliances
- Included: Dryer, Dishwasher, Free-Standing Range, Disposal, Gas Water Heater, Microwave, Oven, Refrigerator, Washer
- Laundry: In Basement
Features
- Breakfast Bar, Separate/Formal Dining Room, Entrance Foyer, Sliding Glass Door(s), Solid Surface Counters, Walk-In Pantry, Loft, Bath in Primary Bedroom
- Flooring: Carpet, Luxury Vinyl, Varies
- Doors: Sliding Doors
- Basement: Full,Sump Pump
- Has fireplace: No
Interior area
- Total structure area: 2,112
- Total interior livable area: 2,112 sqft
Property
Parking
- Total spaces: 2
- Parking features: Attached, Garage, Water Available, Garage Door Opener
- Attached garage spaces: 2
Features
- Levels: Two
- Stories: 2
- Patio & porch: Patio
- Exterior features: Concrete Driveway, Patio
Lot
- Size: 5,227 Square Feet
- Dimensions: 50 x 75
- Features: Rectangular, Rectangular Lot, Residential Lot, Secluded, Wooded
Details
- Parcel number: 2940001620140004033000
- Special conditions: Standard
Construction
Type & style
- Home type: SingleFamily
- Architectural style: Two Story
- Property subtype: Single Family Residence
Materials
- Stone, Vinyl Siding, Copper Plumbing
- Foundation: Poured
- Roof: Asphalt
Condition
- Resale
- Year built: 2013
Utilities & green energy
- Electric: Circuit Breakers
- Sewer: Connected
- Water: Connected, Public
- Utilities for property: Sewer Connected, Water Connected
Community & HOA
Location
- Region: Niagara Falls
Financial & listing details
- Price per square foot: $177/sqft
- Tax assessed value: $155,000
- Annual tax amount: $7,408
- Date on market: 1/8/2024
- Cumulative days on market: 65 days
- Listing terms: Cash,Conventional,FHA,VA Loan
Price history
| Date | Event | Price |
|---|---|---|
| 3/4/2024 | Sold | $374,500-2.7%$177/sqft |
Source:  NYSAMLSs #B1516116 Report a problem NYSAMLSs #B1516116 Report a problem | ||
| 1/23/2024 | Pending sale | $384,900$182/sqft |
Source: NYSAMLSs #B1516116 Report a problem | ||
| 1/8/2024 | Price change | $384,900-1.3%$182/sqft |
Source: NYSAMLSs #B1516116 Report a problem | ||
| 11/10/2023 | Listed for sale | $389,900+972.6%$185/sqft |
Source: NYSAMLSs #B1509293 Report a problem | ||
| 1/15/2013 | Sold | $36,350$17/sqft |
Source: Public Record Report a problem | ||
Public tax history
| Year | Property taxes | Tax assessment |
|---|---|---|
| 2025 | -- | $155,000 |
| 2024 | -- | $155,000 |
| 2023 | -- | $155,000 |
| 2022 | -- | $155,000 |
| 2021 | -- | $155,000 |
| 2020 | -- | $155,000 |
| 2019 | -- | $155,000 |
| 2018 | -- | $155,000 |
| 2017 | $6,811 | $155,000 |
| 2016 | -- | $155,000 +0.6% |
| 2015 | -- | $154,000 |
| 2014 | -- | $154,000 +208% |
| 2013 | -- | $50,000 +400% |
| 2012 | -- | $10,000 +1900% |
| 2011 | -- | $500 |
| 2010 | -- | $500 |
| 2009 | -- | $500 |
| 2008 | -- | $500 |
Find assessor info on the county website
Neighborhood: 14304
Nearby homes
- $358,0003 bd3 ba1.4k sqft15 Skylark Ln, Niagara Falls, NY 14304Off Market
- $463,7003 bd3 ba2.1k sqft11 Skylark Ln, Niagara Falls, NY 14304Off Market
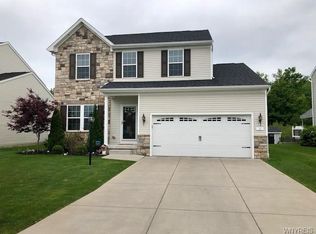
- $499,1004 bd3 ba2.2k sqft17 Skylark Ln, Niagara Falls, NY 14304Off Market

- $446,5004 bd2 ba1.9k sqft9 Skylark Ln, Niagara Falls, NY 14304Off Market
- $438,6003 bd3 ba1.9k sqft12 Skylark Ln, Niagara Falls, NY 14304Off Market
- $398,6003 bd3 ba1.8k sqft14 Skylark Ln, Niagara Falls, NY 14304Off Market
- $495,8004 bd2 ba2.3k sqft10 Skylark Ln, Niagara Falls, NY 14304Off Market
- $458,0003 bd3 ba2.1k sqft16 Skylark Ln, Niagara Falls, NY 14304Off Market
Nearby schools
GreatSchools rating
- 9/10Errick Road Elementary SchoolGrades: K-5Distance: 1.8 mi
- 5/10Edward Town Middle SchoolGrades: 6-8Distance: 4.3 mi
- 7/10Niagara Wheatfield Senior High SchoolGrades: 9-12Distance: 4.3 mi
Schools provided by the listing agent
- District: Niagara Wheatfield
Source: NYSAMLSs. This data may not be complete. We recommend contacting the local school district to confirm school assignments for this home.
- New York
- Niagara County
- Niagara Falls
- 14304
- 13 Skylark Ln
Nearby cities
Nearby zip codes
Other Niagara Falls Topics
