One level living at its best! Main level, 2BR, 2 full bath Condo located in the beautiful “The Park” Complex. Features include large, bright, open concept living/dining room and sliding glass doors that lead to a private balcony. Galley kitchen, with crisp white painted cabinetry, beautiful vinyl flooring and tiled backsplash. Large Primary bedroom with walk in closet and updated, tiled full bath. Additional generous sized bedroom and updated, tiled main bath. Stackable washer and dryer in unit for convenience. HOA includes heat, water,sewer, trash, snow removal, grounds maintenance, inground pool, tennis courts and clubhouse. Great location! Close to shops, restaurants hiking trails, buses, trains and highways. Nothing to do but pack your bags! Additional Information: HeatingFuel:Oil Above Ground,
Sold for $288,000
$288,000
13 Skyline Drive #13, Fishkill, NY 12524
2beds
1,071sqft
Condominium, Residential
Built in 1980
-- sqft lot
$319,800 Zestimate®
$269/sqft
$2,532 Estimated rent
Home value
$319,800
$304,000 - $336,000
$2,532/mo
Zestimate® history
Owner options
List your home for rent
$2,532/mo
Rent Zestimate®
Find your next renter with Zillow Rental Manager. Plus, with online applications, you can quickly screen prospective tenants – for free.
$2,532/mo
Rent Zestimate®
Refinance and save
$2,571/mo
Est. payment
Refinancing to a lower rate could help reduce your monthly payments and save thousands over the life of the loan.
$2,571/mo
Est. payment
Explore your selling options
Work with a Zillow partner agent
Leverage their expertise and Zillow's premium Showcase listings to get your home seen by more buyers.
Get startedList with your own agent
Get your home in front of millions of buyers by listing it on Zillow.
Learn how to do itSell it yourself
Take full control of how buyers see your home on Zillow by listing For Sale by Owner (FSBO).
List your homeWhat's special
Zillow last checked:
Listing updated:
Listed by:
Lynn Angelo 845-597-6504,
BHHS Hudson Valley Properties 845-831-3080
Bought with:
Lisa Wohlmuth, 10401242688
Houlihan Lawrence Inc.
Source: OneKey® MLS as distributed by MLS GRID,MLS#: H6316115
Facts & features
Interior
Bedrooms & bathrooms
- Bedrooms: 2
- Bathrooms: 2
- Full bathrooms: 2
Heating
- Baseboard, Oil
Cooling
- Wall/Window Unit(s)
Appliances
- Included: Dishwasher, Dryer, Refrigerator, Tankless Water Heater, Washer
- Laundry: Inside
Features
- Formal Dining, First Floor Bedroom, First Floor Full Bath, Master Downstairs
- Has basement: No
- Attic: None
Interior area
- Total structure area: 1,071
- Total interior livable area: 1,071 sqft
Property
Parking
- Total spaces: 1
- Parking features: Assigned
Features
- Levels: One
- Stories: 1
- Patio & porch: Deck
- Pool features: Community
Lot
- Size: 436 Square Feet
- Features: Near Public Transit, Near School, Near Shops
Details
- Parcel number: 1330896255051579480000
Construction
Type & style
- Home type: Condo
- Architectural style: Garden
- Property subtype: Condominium, Residential
- Attached to another structure: Yes
Materials
- Stucco
Condition
- Year built: 1980
Utilities & green energy
- Sewer: Public Sewer
- Water: Public
- Utilities for property: Trash Collection Public
Community & HOA
Community
- Features: Pool
- Subdivision: The Park
HOA
- Has HOA: Yes
- Amenities included: Basketball Court, Clubhouse, Park
- Services included: Common Area Maintenance, Other, Snow Removal, Trash, Water
- HOA fee: $561 monthly
- HOA name: Town and Country
- HOA phone: 845-462-2270
Location
- Region: Fishkill
Financial & listing details
- Price per square foot: $269/sqft
- Tax assessed value: $234,900
- Annual tax amount: $4,261
- Date on market: 8/10/2024
- Listing agreement: Exclusive Right To Sell
- Inclusions: Oven/Range
- Exclusions: Chandelier(s)
Price history
| Date | Event | Price |
|---|---|---|
| 9/9/2024 | Sold | $288,000+1.1%$269/sqft |
Source:  OneKey® MLS as distributed by MLS GRID #H6316115 Report a problem OneKey® MLS as distributed by MLS GRID #H6316115 Report a problem | ||
| 8/12/2024 | Contingent | $285,000$266/sqft |
Source:  Berkshire Hathaway HomeServices New England Properties #H6316115 Report a problem Berkshire Hathaway HomeServices New England Properties #H6316115 Report a problem | ||
| 8/10/2024 | Pending sale | $285,000$266/sqft |
Source: OneKey® MLS as distributed by MLS GRID #H6316115 Report a problem | ||
| 7/16/2024 | Listing removed | $285,000$266/sqft |
Source: BHHS broker feed #H6316115 Report a problem | ||
| 7/1/2024 | Listed for sale | $285,000+106.5%$266/sqft |
Source: OneKey® MLS as distributed by MLS GRID #H6316115 Report a problem | ||
| 10/5/2017 | Sold | $138,000$129/sqft |
Source: OneKey® MLS as distributed by MLS GRID #H4727679 Report a problem | ||
Public tax history
Tax history is unavailable.
Neighborhood: 12524
Nearby homes
- $323,2002 bd2 ba1k sqft13 Skyline Dr, Fishkill, NY 12524Off Market
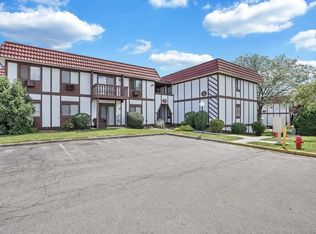
- $328,9002 bd2 ba1.1k sqft13 Skyline Dr, Fishkill, NY 12524Off Market
- $324,0002 bd2 ba1k sqft13 Skyline Dr, Fishkill, NY 12524Off Market
- $333,9002 bd2 ba1.1k sqft13 Skyline Dr, Fishkill, NY 12524Off Market
- $339,4002 bd2 ba1k sqft13 Skyline Dr, Fishkill, NY 12524Off Market
- $327,6002 bd2 ba1k sqft13 Skyline Dr, Fishkill, NY 12524Off Market
- $330,0002 bd2 ba1k sqft13 Skyline Dr UNIT 10, Fishkill, NY 12524For Sale
- $340,8002 bd2 ba1k sqft13 Skyline Dr, Fishkill, NY 12524Off Market
- $326,5002 bd2 ba1k sqft13 Skyline Dr UNIT 11, Fishkill, NY 12524Off Market
Nearby schools
GreatSchools rating
- 8/10Fishkill Elementary SchoolGrades: PK-6Distance: 0.7 mi
- 5/10Van Wyck Junior High SchoolGrades: 7-8Distance: 6 mi
- 8/10John Jay Senior High SchoolGrades: 9-12Distance: 2.9 mi
Schools provided by the listing agent
- Elementary: Fishkill Elementary School
- Middle: Van Wyck Junior High School
- High: John Jay High School
Source: OneKey® MLS as distributed by MLS GRID. This data may not be complete. We recommend contacting the local school district to confirm school assignments for this home.
Get a cash offer in 3 minutes
Find out how much your home could sell for in as little as 3 minutes with a no-obligation cash offer.
Estimated market value
$319,800
Get a cash offer in 3 minutes
Find out how much your home could sell for in as little as 3 minutes with a no-obligation cash offer.
Estimated market value
$319,800
- New York
- Dutchess County
- Fishkill
- 12524
- 13 Skyline Drive Unit 13
Nearby cities
Nearby neighborhoods
Nearby zip codes
Other Fishkill Topics
