Step into timeless charm with this beautifully maintained Colonial, where classic character meets everyday comfort. Offering 3/4 bedrooms, 1.5 baths, and abundant natural light throughout, this inviting Waterford home is filled with warmth and original details. The spacious front-to-back living and dining rooms showcase gorgeous original hardwood floors. The kitchen features granite countertops and ample workspace, blending modern convenience with the home's historic appeal. A standout feature is the expansive third-level family room-a versatile space perfect for a media room, playroom, home office, fitness area, or guest retreat. The possibilities are endless! Enjoy your morning coffee or unwind in the evening on the huge wrap-around enclosed porch, highlighted by beautiful natural stonework and offering the perfect place to relax in every season. Step outside your front door and you'll find a magical yard to garden or entertain in, with the added surprise of a relaxing hot tub! All of this just 15 minutes away from area beaches to enjoy year-round scenic views and some of the best Connecticut seasonal spots! Conveniently located to Rt 95 and Rt 395 for an easy commute in any direction! Rich with period charm, filled with warmth, and offering flexible living spaces, this special home is a wonderful opportunity to own a piece of Waterford history while enjoying the comforts of today.
Under contract
$375,000
13 Snowden Street, Waterford, CT 06385
3beds
1,740sqft
Single Family Residence
Built in 1900
6,969 Square Feet Lot
$-- Zestimate®
$216/sqft
$-- HOA
What's special
Huge wrap-around enclosed porchAbundant natural light throughoutRelaxing hot tubGorgeous original hardwood floorsRich with period charmFilled with warmthExpansive third-level family room
- 70 days
- 194
- 8
Zillow last checked:
Listing updated:
Listed by:
Aliesha D. Noonan (401)580-8672,
Noonan/Lombardi Realtors LLC 401-580-8672
Source: Smart MLS,MLS#: 24193686
Facts & features
Interior
Bedrooms & bathrooms
- Bedrooms: 3
- Bathrooms: 2
- Full bathrooms: 1
- 1/2 bathrooms: 1
Rooms
- Room types: Bonus Room
Primary bedroom
- Features: Hardwood Floor
- Level: Upper
Bedroom
- Features: Hardwood Floor
- Level: Upper
Bedroom
- Features: Wall/Wall Carpet
- Level: Upper
Bathroom
- Features: Remodeled
- Level: Main
Bathroom
- Features: Remodeled, Built-in Features, Tub w/Shower
- Level: Upper
Dining room
- Features: Balcony/Deck, Sliders, Hardwood Floor
- Level: Main
Family room
- Features: Skylight, Vaulted Ceiling(s), Built-in Features, Hardwood Floor
- Level: Upper
Kitchen
- Features: Remodeled, Granite Counters, Eating Space
- Level: Main
Living room
- Features: Patio/Terrace, Sliders, Hardwood Floor
- Level: Main
Heating
- Hot Water, Oil
Cooling
- Window Unit(s)
Appliances
- Included: Oven/Range, Microwave, Refrigerator, Dishwasher, Washer, Dryer, Water Heater, Tankless Water Heater
- Laundry: Lower Level
Features
- Basement: Full,Unfinished,Storage Space,Hatchway Access,Interior Entry,Concrete
- Attic: None
- Has fireplace: No
Interior area
- Total structure area: 1,740
- Total interior livable area: 1,740 sqft
- Finished area above ground: 1,740
- Finished area below ground: 0
Property
Parking
- Total spaces: 2
- Parking features: Driveway, Paved
- Has uncovered spaces: Yes
Features
- Patio & porch: Wrap Around, Enclosed, Porch, Deck
- Exterior features: Fruit Trees, Rain Gutters, Garden
- Spa features: Heated
Lot
- Size: 6,969 Square Feet
- Features: Level, Cleared, In Flood Zone
Details
- Parcel number: 1591730
- Zoning: R-20
Construction
Type & style
- Home type: SingleFamily
- Architectural style: Colonial,Other
- Property subtype: Single Family Residence
Materials
- Vinyl Siding
- Foundation: Stone
- Roof: Asphalt
Condition
- New construction: No
- Year built: 1900
Utilities & green energy
- Sewer: Public Sewer
- Water: Public
- Utilities for property: Cable Available
Community & HOA
Community
- Features: Medical Facilities, Park, Near Public Transport, Shopping/Mall
HOA
- Has HOA: No
Location
- Region: Waterford
Financial & listing details
- Price per square foot: $216/sqft
- Tax assessed value: $150,836
- Annual tax amount: $3,701
- Date on market: 7/29/2026
Estimated market value
Not available
Estimated sales range
Not available
Not available
Price history
| Date | Event | Price |
|---|---|---|
| 9/2/2026 | Pending sale | $375,000$216/sqft |
Source:  Smart MLS #24193686 Report a problem Smart MLS #24193686 Report a problem | ||
| 8/21/2026 | Listed for sale | $375,000$216/sqft |
Source: Smart MLS #24193686 Report a problem | ||
| 8/11/2026 | Pending sale | $375,000$216/sqft |
Source: Smart MLS #24193686 Report a problem | ||
| 7/29/2026 | Listed for sale | $375,000+88.4%$216/sqft |
Source: Smart MLS #24193686 Report a problem | ||
| 4/16/2018 | Sold | $199,000-0.5%$114/sqft |
Source: Smart MLS #170042361 Report a problem | ||
| 11/20/2017 | Price change | $199,900-2.4%$115/sqft |
Source: Heritage Properties SPC #E10224492 Report a problem | ||
| 11/13/2017 | Price change | $204,900-1%$118/sqft |
Source: Heritage Properties SPC #E10224492 Report a problem | ||
| 11/1/2017 | Price change | $206,900-1%$119/sqft |
Source: Heritage Properties SPC #E10224492 Report a problem | ||
| 10/16/2017 | Price change | $208,900-0.5%$120/sqft |
Source: Heritage Properties SPC #E10224492 Report a problem | ||
| 10/9/2017 | Price change | $209,900-1.2%$121/sqft |
Source: Heritage Properties SPC #E10224492 Report a problem | ||
| 9/30/2017 | Price change | $212,500-0.2%$122/sqft |
Source: Heritage Properties SPC #E10224492 Report a problem | ||
| 9/13/2017 | Price change | $213,000-0.2%$122/sqft |
Source: Heritage Properties SPC #E10224492 Report a problem | ||
| 8/28/2017 | Price change | $213,500-0.2%$123/sqft |
Source: Heritage Properties SPC #E10224492 Report a problem | ||
| 8/3/2017 | Price change | $213,900-0.3%$123/sqft |
Source: Heritage Properties SPC #E10224492 Report a problem | ||
| 7/12/2017 | Price change | $214,500-1.2%$123/sqft |
Source: Heritage Properties SPC #E10224492 Report a problem | ||
| 6/19/2017 | Price change | $217,000-1.1%$125/sqft |
Source: Heritage Properties SPC #E10224492 Report a problem | ||
| 5/26/2017 | Price change | $219,500+7.6%$126/sqft |
Source: Heritage Properties SPC #E10224492 Report a problem | ||
| 5/2/2017 | Price change | $204,000-2.4%$117/sqft |
Source: Owner Report a problem | ||
| 4/12/2017 | Price change | $209,000+2%$120/sqft |
Source: Owner Report a problem | ||
| 2/12/2017 | Price change | $205,000-0.3%$118/sqft |
Source: Owner Report a problem | ||
| 1/27/2017 | Price change | $205,670+3.1%$118/sqft |
Source: Owner Report a problem | ||
| 1/23/2017 | Listed for sale | $199,500-0.2%$115/sqft |
Source: Owner Report a problem | ||
| 5/16/2015 | Listing removed | $199,900$115/sqft |
Source: RE/MAX Home Team #E280553 Report a problem | ||
| 2/11/2015 | Price change | $199,900-2.4%$115/sqft |
Source: RE/MAX Home Team #E280553 Report a problem | ||
| 1/9/2015 | Listed for sale | $204,900+2.5%$118/sqft |
Source: RE/MAX Home Team #E280553 Report a problem | ||
| 12/3/2003 | Sold | $200,000+48.1%$115/sqft |
Source: Smart MLS #E140136 Report a problem | ||
| 1/27/2000 | Sold | $135,000+450.1%$78/sqft |
Source: Smart MLS #E103754 Report a problem | ||
| 2/26/1996 | Sold | $24,539$14/sqft |
Source: Public Record Report a problem | ||
Public tax history
| Year | Property taxes | Tax assessment |
|---|---|---|
| 2025 | $3,523 +4.7% | $150,830 |
| 2024 | $3,364 +5.2% | $150,830 |
| 2023 | $3,198 +18% | $150,830 +53.3% |
| 2022 | $2,711 -0.3% | $98,380 |
| 2021 | $2,719 -0.8% | $98,380 |
| 2020 | $2,742 -0.4% | $98,380 |
| 2019 | $2,753 +2% | $98,380 |
| 2018 | $2,698 +4% | $98,380 +2.5% |
| 2017 | $2,594 +4.6% | $95,980 |
| 2015 | $2,479 +4.2% | $95,980 |
| 2014 | $2,380 -30.8% | $95,980 -44.8% |
| 2012 | $3,440 +5.2% | $173,990 |
| 2011 | $3,269 +4.1% | $173,990 |
| 2010 | $3,139 +7% | $173,990 |
| 2009 | $2,933 +56.3% | -- |
| 2008 | $1,876 -20% | $111,290 |
| 2007 | $2,345 +5.9% | $111,290 |
| 2006 | $2,214 +5.6% | $111,290 |
| 2005 | $2,097 +11% | $111,290 0% |
| 2003 | $1,890 +35.9% | $111,300 +35.2% |
| 2001 | $1,391 +13.2% | $82,300 0% |
| 1997 | $1,229 | $82,310 |
Find assessor info on the county website
Monthly payment
Est. payment
Payment breakdown
Explore the cost of this home by adjusting the details. Changes won't be saved.Climate risks
Neighborhood: 06385
Nearby schools
Schools provided by the listing agent
- Elementary: Quaker Hill
- Middle: Clark Lane
- High: Waterford
Source: Smart MLS. This data may not be complete. We recommend contacting the local school district to confirm school assignments for this home.

Similar homes
- $369,0003 bd1 ba1.4k sqft29 Miner Avenue, Waterford, CT 06385For Sale

 MLS ID #24200607, Mia E. Berube, Coldwell Banker Realty. Smart MLS
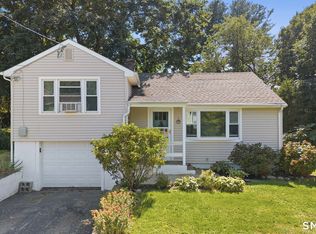
 - $399,9003 bd1 ba976 sqft17 Seventh Avenue, Waterford, CT 06385For Sale
 MLS ID #24206262, Bonnie Patterson, William Raveis Real Estate. Smart MLS
 - $429,9003 bd2 ba2.3k sqft193 Old Colchester Road, Waterford, CT 06375For Sale
 MLS ID #24192987, Amanda Chaffee, KEY Real Estate Services LLC. Smart MLS
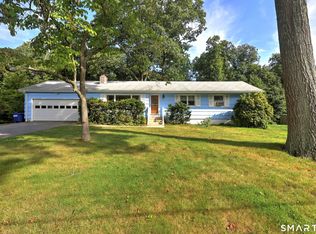
 - $375,0003 bd2 ba1.9k sqft17 Oakridge Drive, Ledyard, CT 06335For Sale
 MLS ID #24205516, Billie Jo Parkos, Coldwell Banker Realty. Smart MLS
 - $415,0003 bd2 ba1.7k sqft7 Harvard Terrace, Ledyard, CT 06335For SaleMLS ID #24203577, Kristopher J. Tramont, Real Broker CT, LLC. Smart MLS
- $399,9996 bd2 ba2.1k sqft194-196 Jefferson Avenue, New London, CT 06320For SaleMLS ID #24203546, Oriel Hayer, Real Broker CT, LLC. Smart MLS
- $449,9993 bd2 ba2.3k sqft87 Phoenix Drive, Groton, CT 06340For SaleMLS ID #24210772, Carla Juvencio, RE/MAX Precision Realty. Smart MLS
- $550,0003 bd2 ba2k sqft27 Lakes Pond Road, Waterford, CT 06385For SaleMLS ID #24206551, Gregory E. Hanner, Garden Realty. Smart MLS
- $349,9003 bd2 ba1.1k sqft144 Woodland Drive, Montville, CT 06382For SaleMLS ID #24196868, Laura Ballirano, William Raveis Real Estate. Smart MLS
- $415,0004 bd1 ba1.6k sqft1661 Center Groton Road, Ledyard, CT 06339For SaleMLS ID #24208417, Martha Poole, Carl Guild & Associates. Smart MLS
- $305,0003 bd1 ba1.1k sqft12 Wintergreen Drive, Waterford, CT 06385For SaleMLS ID #24196848, Nancy L. Gunderman, William Raveis Real Estate. Smart MLS
- $339,9003 bd2 ba1.3k sqft57 Nantucket Drive, Groton, CT 06355For SaleMLS ID #24199077, Amanda Chaffee, KEY Real Estate Services LLC. Smart MLS
- $379,0003 bd1 ba992 sqft49 Christy Hill Road, Ledyard, CT 06335For SaleMLS ID #24179983, David Tobin, William Raveis Real Estate. Smart MLS
- $349,9003 bd2 ba1.5k sqft461 Pond Road, Franklin, CT 99343For SaleMLS ID #24211133, Carol Wanat, Rockoff Realty. Smart MLS
- $355,0002 bd1 ba1k sqft6 Marion Drive, East Lyme, CT 06333For SaleMLS ID #24199951, Dan Contino, eXp Realty. Smart MLS
- $385,0004 bd2 ba1.2k sqft37 Bay Mountain Drive, Griswold, CT 06351For SaleMLS ID #24211741, Lisa Gervais, Team Bassett Realty LLC. Smart MLS
- $305,0003 bd1 ba1.2k sqft56 Evergreen Avenue, New London, CT 06320For SaleMLS ID #24182782, Aharon Cowen, Roundtree Realty LLC. Smart MLS
- $365,0004 bd2 ba1.5k sqft113 Meeting House Lane, Ledyard, CT 06339For SaleMLS ID #24200615, Amaurys Valdera, Brokerbe Inc.. Smart MLS
- $379,0006 bd2 ba1.7k sqft7 Massachusetts Road, Montville, CT 06370For SaleMLS ID #24203172, Lisa Tudisco, CENTURY 21 Shutters & Sails. Smart MLS
- $260,0003 bd2 ba1.5k sqft242 Crystal Avenue, New London, CT 06320For SaleMLS ID #24176411, Nicolle C. Estrella, eXp Realty. Smart MLS
