Skip main navigation
Closed
  • Listed by: The Gove Group Real Estate, LLC • Amy Jones
    Bought with: REMAX Home Sweet Home
    $299,900

    13 Sparrow Drive, Barrington, NH 03825

    3beds
    1,344sqft
    Manufactured Home
    Built in 2005
    -- sqft lot
    $300,000 Zestimate®
    $223/sqft
    $2,804 Estimated rent

    Home value

    $300,000

    $282,000 - $318,000

    $2,804/mo

    Zestimate® history
    Loading
    Loading...

    Owner options

    List your home for rent

    $2,804/mo

    Rent Zestimate®

    Find your next renter with Zillow Rental Manager. Plus, with online applications, you can quickly screen prospective tenants – for free.

    Learn more

    $2,804/mo

    Rent Zestimate®

    Refinance and save

    $1,698/mo

    Est. payment

    Refinancing to a lower rate could help reduce your monthly payments and save thousands over the life of the loan.

    See today's rates

    $1,698/mo

    Est. payment

    Explore your selling options

    Work with a Zillow partner agent

    Leverage their expertise and Zillow's premium Showcase listings to get your home seen by more buyers.

    Get started

    List with your own agent

    Get your home in front of millions of buyers by listing it on Zillow.

    Learn how to do it

    Sell it yourself

    Take full control of how buyers see your home on Zillow by listing For Sale by Owner (FSBO).

    List your home

    What's special

    Desirable corner lotRefreshed kitchenAmple storageFunctional open-concept layout
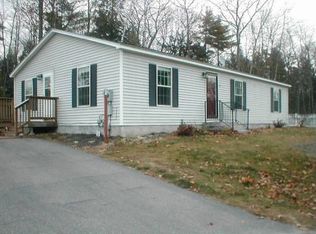
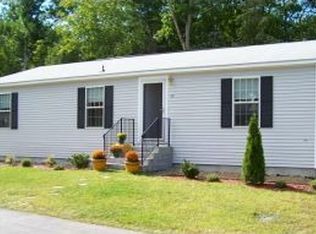
    Welcome to 13 Sparrow Drive in Barrington, NH. An inviting 3-bedroom, 2-bath ranch-style home located within the resident-owned Pepperidge Woods Cooperative. Set on a desirable corner lot near the community center, this home offers both convenience and a sense of neighborhood connection. Inside, you’ll find a functional open-concept layout featuring a spacious kitchen with dining area that flows seamlessly into the living room—ideal for everyday living and entertaining. Recent updates include a refreshed kitchen and updated flooring in many rooms, creating a move-in ready space designed for low-maintenance living. The primary bedroom offers its own private bath, while two additional bedrooms and a full bathroom provide flexible living options. Additional features include ample storage and a practical layout suited for a variety of needs. Pepperidge Woods is a resident-owned cooperative community known for its affordability and offering a low monthly fee compared to many housing options in the region. The location provides convenient access to Route 4, making commuting to Concord, Portsmouth, and the Seacoast straightforward. Nearby recreational opportunities include local ponds, trails, and outdoor spaces, adding to the appeal of this Barrington setting. Whether you’re looking for a primary residence or a simplified lifestyle option, this home presents an affordable one level living option on the Seacoast.

    Zillow last checked:

    Listing updated:

    Listed by:

    Amy Jones,

    The Gove Group Real Estate, LLC 603-778-6400

    Bought with:

    Wendy Booth

    REMAX Home Sweet Home

    Source: PrimeMLS,MLS#: 5086348MLS Logo

    Facts & features

    Interior

    Bedrooms & bathrooms
    • Bedrooms: 3
    • Bathrooms: 2
    • Full bathrooms: 1
    • 3/4 bathrooms: 1
    Heating
    • Propane
    Cooling
    • Central Air
    Features
    • Basement: Crawl Space,Walk-Up Access
    Interior area
    • Total structure area: 2,822
    • Total interior livable area: 1,344 sqft
    • Finished area above ground: 1,344
    • Finished area below ground: 0

    Property

    Parking
    • Parking features: Paved, Driveway, Off Street
    • Has uncovered spaces: Yes
    Features
    • Levels: One
    • Stories: 1
    Lot
    • Features: Interior Lot, Leased, Trail/Near Trail, Wooded, Near Shopping
    Details
    • Parcel number: BRRNM00267B00131L000014
    • Zoning description: PHEASA

    Construction

    Type & style
    • Home type: MobileManufactured
    • Architectural style: Ranch
    • Property subtype: Manufactured Home
    Materials
    • Vinyl Siding
    • Foundation: Slab w/ Frost Wall
    • Roof: Shingle
    Condition
    • New construction: No
    • Year built: 2005

    Utilities & green energy

    • Electric: 100 Amp Service
    • Sewer: Shared Septic
    • Utilities for property: Cable Available, Propane

    Community & HOA

    HOA
    • Amenities included: Master Insurance, Playground, Trash Removal
    • Additional fee info: Fee: $370
    Location
    • Region: Barrington

    Financial & listing details

    • Price per square foot: $223/sqft
    • Tax assessed value: $221,100
    • Annual tax amount: $3,889
    • Date on market: 4/30/2026

    Price history

    DateEventPrice
    6/18/2026Sold$299,900+0.3%$223/sqft
    Source: PrimeMLS #5086348 Report a problem
    5/7/2026Pending sale$299,000$222/sqft
    Source: PrimeMLS #5086348 Report a problem
    4/30/2026Listed for sale$299,000+30%$222/sqft
    Source: PrimeMLS #5086348 Report a problem
    7/29/2022Sold$230,000+4.6%$171/sqft
    Source: PrimeMLS #4915288 Report a problem
    6/19/2022Pending sale$219,900$164/sqft
    Source: RE/MAX International #4915288 Report a problem
    6/13/2022Listed for sale$219,900+119.9%$164/sqft
    Source: PrimeMLS #4915288 Report a problem
    6/30/2016Sold$100,000+166.7%$74/sqft
    Source: Public Record Report a problem
    11/21/2011Sold$37,500$28/sqft
    Source: Public Record Report a problem

    Public tax history

    YearProperty taxesTax assessment
    2024$3,889 +5.4%$221,100
    2023$3,690 +12.7%$221,100 +34.1%
    2022$3,273 +1.8%$164,900
    2021$3,216 -18.1%$164,900 -4.4%
    2020$3,926 +0.5%$172,400
    2019$3,908 +29.5%$172,400 +41.5%
    2018$3,018 +2.9%$121,800
    2017$2,933 +24.4%$121,800 +34.6%
    2016$2,357 +11.9%$90,500 +8.4%
    2015$2,106 +4.9%$83,500
    2014$2,007 -20.6%$83,500 -25.8%
    2013$2,529 -9.8%$112,600 -13.8%
    2012$2,805 +3.3%$130,700
    2011$2,716 -16.3%$130,700 -21.1%
    2010$3,243 $165,700
    Find assessor info on the county website

    Neighborhood: 03825

    Nearby schools

    GreatSchools rating
    Schools provided by the listing agent
    • Elementary: Barrington Elementary
    • Middle: Barrington Middle
    • District: Barrington Sch Dsct SAU #74

    Source: PrimeMLS. This data may not be complete. We recommend contacting the local school district to confirm school assignments for this home.

    Get a cash offer in 3 minutes
    Find out how much your home could sell for in as little as 3 minutes with a no-obligation cash offer.
    Estimated market value
    $300,000
    Get a cash offer in 3 minutes
    Find out how much your home could sell for in as little as 3 minutes with a no-obligation cash offer.
    Estimated market value
    $300,000