Skip main navigation
Closed
  • Listed by: LAER Realty Partners/Chelmsford
    Bought with: Redfin Corporation
    $625,000

    13 Spollett Drive, Derry, NH 03038

    4beds
    2,973sqft
    Single Family Residence
    Built in 1979
    2 Acres Lot
    $751,300 Zestimate®
    $210/sqft
    $4,412 Estimated rent

    Home value

    $751,300

    $714,000 - $796,000

    $4,412/mo

    Zestimate® history
    Loading
    Loading...

    Owner options

    List your home for rent

    $4,412/mo

    Rent Zestimate®

    Find your next renter with Zillow Rental Manager. Plus, with online applications, you can quickly screen prospective tenants – for free.

    Learn more

    $4,412/mo

    Rent Zestimate®

    Refinance and save

    $4,050/mo

    Est. payment

    Refinancing to a lower rate could help reduce your monthly payments and save thousands over the life of the loan.

    See today's rates

    $4,050/mo

    Est. payment

    Explore your selling options

    Work with a Zillow partner agent

    Leverage their expertise and Zillow's premium Showcase listings to get your home seen by more buyers.

    Get started

    List with your own agent

    Get your home in front of millions of buyers by listing it on Zillow.

    Learn how to do it

    Sell it yourself

    Take full control of how buyers see your home on Zillow by listing For Sale by Owner (FSBO).

    List your home

    What's special

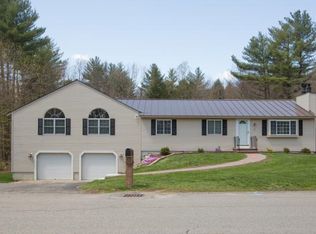
    ATTACTIVE PRICE IMPROVEMENT. Private 4 Bedroom and 2.5 Bath Split Entry Home with IN-LAW APARTMENT, located in highly desired PINKERTON ACADEMY school district! This HOMESTEAD is spread on a gorgeous lot! The MAIN BEDROOM features a vaulted Ceiling, Walk-in Closet, & Half Bath, which is framed & ready for Potential Shower (Seller offering credit towards Shower in Main Bedroom) The 1 BEDROOM IN-LAW APARTMENT has SEPARATE entrance, providing privacy FOR RENTAL INCOME or independence for Extended family, friends or guests. Ranching, Gardening, Parties you name it, ON this Beautiful grassy and wooded property! This large residence offers 3 bedrooms and 1.5 Baths (Main House Main Level) , and Separate 1 Bedroom 1 Bath Apartment. The spacious kitchen boasts ample counter space and storage, ideal for gatherings. Refinished Hardwood Floors in Living Room and Kitchen, and New Carpeting in Bedrooms. On Lower Level, you will find Flex Space Room perfect for Home Office, Gym, Playroom or How About Movie Night with Popcorn. Rounding out lower level you will find the Woodstove room, Workshop and potential additional bedroom. Set on 2 acres of land, this property offers TRANQUILITY & AMPLE OUTDOOR space. Useful metal roof, Newer vinyl siding, gas heating, WOOD STOVE, 2 CAR GARAGE, Cul-De-Sac Location, and TOWN WATER, are some GREAT aspects of this property. Plenty of Outdoor Shed Storage as well. Quick Closing Possible.

    Zillow last checked:

    Listing updated:

    Listed by:

    Sharon A Narbonne,

    LAER Realty Partners/Chelmsford 978-251-8221

    Bought with:

    Stacie Gallucci

    Redfin Corporation

    Source: PrimeMLS,MLS#: 5008753MLS Logo

    Facts & features

    Interior

    Bedrooms & bathrooms
    • Bedrooms: 4
    • Bathrooms: 3
    • Full bathrooms: 2
    • 1/2 bathrooms: 1
    Heating
    • Propane, Wood, Hot Water, Zoned, Wood Stove
    Cooling
    • Other
    Appliances
    • Included: Dishwasher, Dryer, Microwave, Double Oven, Electric Range, Refrigerator, Washer
    Features
    • Flooring: Carpet, Ceramic Tile, Hardwood
    • Basement: Concrete Floor,Finished,Full,Storage Space,Walkout,Interior Access,Exterior Entry,Walk-Out Access
    Interior area
    • Total structure area: 3,155
    • Total interior livable area: 2,973 sqft
    • Finished area above ground: 2,022
    • Finished area below ground: 951

    Property

    Parking
    • Total spaces: 2
    • Parking features: Paved, Driveway, Garage, Parking Spaces 11 - 20, RV Access/Parking
    • Garage spaces: 2
    • Has uncovered spaces: Yes
    Features
    • Levels: Two,Split Level
    • Stories: 2
    • Exterior features: Deck, Garden, Shed, Storage
    • Frontage length: Road frontage: 260
    Lot
    • Size: 2 Acres
    • Features: Country Setting, Landscaped, Level, Open Lot, Secluded, Subdivided, Wooded
    Details
    • Additional structures: Outbuilding
    • Parcel number: DERYM10B98L14
    • Zoning description: Res

    Construction

    Type & style
    • Home type: SingleFamily
    • Property subtype: Single Family Residence
    Materials
    • Vinyl Siding
    • Foundation: Poured Concrete
    • Roof: Metal
    Condition
    • New construction: No
    • Year built: 1979

    Utilities & green energy

    • Electric: 200+ Amp Service, Circuit Breakers
    • Sewer: Private Sewer
    • Utilities for property: Cable Available, Propane

    Community & neighborhood

    Location
    • Region: Derry

    Price history

    DateEventPrice
    10/9/2024Sold$625,000$210/sqft
    Source: PrimeMLS #5008753 Report a problem
    9/12/2024Contingent$625,000$210/sqft
    Source: PrimeMLS #5008753 Report a problem
    8/31/2024Price change$625,000-3.8%$210/sqft
    Source: PrimeMLS #5008753 Report a problem
    8/20/2024Price change$649,900-7.1%$219/sqft
    Source: PrimeMLS #5008753 Report a problem
    8/8/2024Listed for sale$699,900+122.1%$235/sqft
    Source: PrimeMLS #5008753 Report a problem
    12/6/2005Sold$315,100$106/sqft
    Source: Public Record Report a problem

    Public tax history

    YearProperty taxesTax assessment
    2024$11,726 +12.2%$627,400 +24.1%
    2023$10,454 +8.6%$505,500
    2022$9,625 +1.2%$505,500 +29.4%
    2020$9,510 +4.2%$390,700 +11.9%
    2019$9,124 +5.4%$349,300 +5%
    2018$8,660 -0.9%$332,700 +9.8%
    2017$8,742 +6.7%$302,900
    2016$8,196 -0.7%$302,900 +7.3%
    2015$8,252 -0.6%$282,300
    2014$8,305 +2.7%$282,300 +10%
    2013$8,083 +3.3%$256,700
    2012$7,824 +6.1%$256,700 -5.1%
    2011$7,377 -4.2%$270,500
    2010$7,704 $270,500

    Find assessor info on the county website

    Neighborhood: 03038

    Nearby schools

    GreatSchools rating
    Schools provided by the listing agent
    • Elementary: East Derry Memorial Elem
    • Middle: West Running Brook Middle Sch
    • High: Pinkerton Academy
    • District: Derry School District SAU #10

    Source: PrimeMLS. This data may not be complete. We recommend contacting the local school district to confirm school assignments for this home.

    Get a cash offer in 3 minutes
    Find out how much your home could sell for in as little as 3 minutes with a no-obligation cash offer.
    Estimated market value
    $751,300
    Get a cash offer in 3 minutes
    Find out how much your home could sell for in as little as 3 minutes with a no-obligation cash offer.
    Estimated market value
    $751,300