Welcome to 13 Spruce Street in Hicksville — a beautifully and tastefully renovated Cape-style home offering the perfect blend of modern updates and classic charm. Renovated within the last 5–7 years, this move-in ready property is ideal for today’s buyer. The home features 3 bedrooms, including one conveniently located on the first floor and two spacious bedrooms upstairs, along with a full bathroom on the second level. The main floor also offers a formal dining room, perfect for hosting, and a stunning updated kitchen complete with timeless white cabinetry, quartz countertops and sleek stainless steel appliances. The partially finished basement provides additional flexible living space—ideal for a playroom, home office, or media area—and includes a half bath, washer/dryer, and ample storage. Major updates including the roof, windows, and siding have all been completed within the last 5–7 years, offering peace of mind for years to come. Outside, enjoy a private, fully fenced backyard featuring a Trex deck, garden area, and plenty of space for entertaining or relaxing. A large one-car garage adds even more storage and convenience. Conveniently located close to major roadways, shopping, the LIRR, parks, schools, and local shops, this home offers both comfort and accessibility. Just unpack and move right in!
Sold for $740,000
$740,000
13 Spruce Street, Hicksville, NY 11801
3beds
1,060sqft
Single Family Residence, Residential
Built in 1926
4,000 Square Feet Lot
$743,400 Zestimate®
$698/sqft
$4,347 Estimated rent
Home value
$743,400
$676,000 - $818,000
$4,347/mo
Zestimate® history
Owner options
List your home for rent
$4,347/mo
Rent Zestimate®
Find your next renter with Zillow Rental Manager. Plus, with online applications, you can quickly screen prospective tenants – for free.
$4,347/mo
Rent Zestimate®
Refinance and save
$4,881/mo
Est. payment
Refinancing to a lower rate could help reduce your monthly payments and save thousands over the life of the loan.
$4,881/mo
Est. payment
Explore your selling options
Work with a Zillow partner agent
Leverage their expertise and Zillow's premium Showcase listings to get your home seen by more buyers.
Get startedList with your own agent
Get your home in front of millions of buyers by listing it on Zillow.
Learn how to do itSell it yourself
Take full control of how buyers see your home on Zillow by listing For Sale by Owner (FSBO).
List your homeWhat's special
Private fully fenced backyardTrex deckGarden areaTwo spacious bedrooms upstairsStunning updated kitchenSleek stainless steel appliancesAmple storage
Zillow last checked:
Listing updated:
Listed by:
Matthew Castor-Nikifor 516-712-8111,
BERKSHIRE HATHAWAY 516-224-4600,
Michael Pesce 516-473-4768,
BERKSHIRE HATHAWAY
Bought with:
Matthew Castor-Nikifor, 10401367755
BERKSHIRE HATHAWAY
Ronald Lanzillotta, 10301218115
BERKSHIRE HATHAWAY
Source: OneKey® MLS as distributed by MLS GRID,MLS#: 982325
Facts & features
Interior
Bedrooms & bathrooms
- Bedrooms: 3
- Bathrooms: 2
- Full bathrooms: 1
- 1/2 bathrooms: 1
Heating
- Baseboard, Oil
Cooling
- Wall/Window Unit(s)
Appliances
- Included: Dishwasher, Dryer, Gas Oven, Gas Range, Refrigerator, Stainless Steel Appliance(s), Washer, Indirect Water Heater
- Laundry: Gas Dryer Hookup, In Basement
Features
- First Floor Bedroom, Ceiling Fan(s), Eat-in Kitchen, Formal Dining, Quartz/Quartzite Counters, Recessed Lighting, Storage, Walk-In Closet(s)
- Flooring: Carpet, Hardwood, Tile
- Basement: Partially Finished
- Attic: See Remarks
- Has fireplace: No
Interior area
- Total structure area: 1,323
- Total interior livable area: 1,060 sqft
Property
Parking
- Total spaces: 1
- Parking features: Detached, Driveway, Garage, Private
- Garage spaces: 1
- Has uncovered spaces: Yes
Features
- Levels: Three Or More
- Patio & porch: Covered, Deck
- Exterior features: Garden
- Fencing: Back Yard,Vinyl
Lot
- Size: 4,000 Square Feet
- Dimensions: 40 x 100
- Features: Back Yard, Front Yard, Garden, Landscaped, Level, Near Golf Course, Near Public Transit, Near School, Near Shops, Private
Details
- Parcel number: 2489122520000540
- Special conditions: None
Construction
Type & style
- Home type: SingleFamily
- Architectural style: Cape Cod
- Property subtype: Single Family Residence, Residential
Materials
- Frame, Vinyl Siding
Condition
- Actual
- Year built: 1926
Utilities & green energy
- Sewer: Public Sewer
- Water: Public
- Utilities for property: Cable Available, Electricity Connected, Natural Gas Available, Natural Gas Connected, Phone Available, Sewer Connected, Trash Collection Public, Water Connected
Community & HOA
Community
- Security: Smoke Detector(s), Video Cameras
HOA
- Has HOA: No
Location
- Region: Hicksville
Financial & listing details
- Price per square foot: $698/sqft
- Tax assessed value: $442
- Annual tax amount: $9,881
- Date on market: 4/21/2026
- Cumulative days on market: 15 days
- Listing agreement: Exclusive Right To Sell
- Electric utility on property: Yes
Price history
| Date | Event | Price |
|---|---|---|
| 6/29/2026 | Sold | $740,000+14%$698/sqft |
Source:  OneKey® MLS as distributed by MLS GRID #982325 Report a problem OneKey® MLS as distributed by MLS GRID #982325 Report a problem | ||
| 5/6/2026 | Pending sale | $649,000$612/sqft |
Source: OneKey® MLS as distributed by MLS GRID #982325 Report a problem | ||
| 4/21/2026 | Listed for sale | $649,000+270.9%$612/sqft |
Source: OneKey® MLS as distributed by MLS GRID #982325 Report a problem | ||
| 5/21/1990 | Sold | $175,000$165/sqft |
Source: Agent Provided Report a problem | ||
Public tax history
| Year | Property taxes | Tax assessment |
|---|---|---|
| 2024 | -- | $399 -5.7% |
| 2023 | -- | $423 |
| 2022 | -- | $423 |
| 2021 | $6,682 +16.3% | -- |
| 2020 | $5,744 -1.9% | $462 -6.5% |
| 2019 | $5,857 | $494 -6.3% |
| 2018 | $5,857 -24.4% | $527 -24.8% |
| 2017 | $7,750 +6.9% | $701 |
| 2016 | $7,250 +132% | $701 |
| 2015 | $3,125 +9.6% | $701 |
| 2013 | $2,851 +7.3% | $701 |
| 2012 | $2,657 -13.8% | $701 |
| 2011 | $3,081 -4.8% | $701 -13% |
| 2010 | $3,237 | $806 -15.5% |
| 2009 | -- | $954 -2.3% |
| 2008 | -- | $976 +6% |
| 2006 | -- | $921 -40.8% |
| 2005 | -- | $1,556 -34.6% |
| 2004 | -- | $2,380 |
| 2003 | -- | $2,380 -37.9% |
| 2002 | -- | $3,830 |
| 2001 | -- | $3,830 |
| 2000 | -- | $3,830 |
Find assessor info on the county website
Neighborhood: 11801
Nearby homes
- $1,140,1003 bd2 ba4k sqft15 Spruce St, Hicksville, NY 11801Off Market
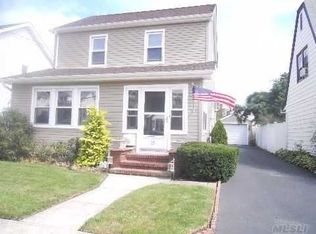
- $680,7003 bd1 ba950 sqft11 Spruce St, Hicksville, NY 11801Off Market

- $785,400-- bd2 ba1.3k sqft17 Spruce St, Hicksville, NY 11801Off Market
- $747,000-- bd2 ba1.1k sqft18 Oak St, Hicksville, NY 11801Off Market
- $912,4005 bd3 ba1.5k sqft16 Oak St, Hicksville, NY 11801Off Market
- $350,000-- bd1 ba950 sqft7 Spruce St, Hicksville, NY 11801Sold
- $792,8003 bd2 ba1.1k sqft20 Oak St, Hicksville, NY 11801Off Market
- $801,0005 bd2 ba1.3k sqft21 Spruce St, Hicksville, NY 11801Off Market
Nearby schools
GreatSchools rating
- 4/10East Street SchoolGrades: K-5Distance: 0.2 mi
- 6/10Hicksville Middle SchoolGrades: 6-8Distance: 0.7 mi
- 6/10Hicksville High SchoolGrades: 9-12Distance: 1.2 mi
Schools provided by the listing agent
- Elementary: East Street School
- Middle: Hicksville Middle School
- High: Hicksville High School
Source: OneKey® MLS as distributed by MLS GRID. This data may not be complete. We recommend contacting the local school district to confirm school assignments for this home.
Get a cash offer in 3 minutes
Find out how much your home could sell for in as little as 3 minutes with a no-obligation cash offer.
Estimated market value
$743,400
Get a cash offer in 3 minutes
Find out how much your home could sell for in as little as 3 minutes with a no-obligation cash offer.
Estimated market value
$743,400
- New York
- Nassau County
- Hicksville
- 11801
- 13 Spruce Street
Nearby cities
Nearby zip codes
Other Hicksville Topics
