Welcome to 13 Stella Drive in Lower Heidelberg's "Green Valley West" subdivision. This Wilson Schools beautiful two story like new home offers 4 bedrooms, 2.5 baths and nearly 2700 square feet of finished living area plus a full unfinished lower level for future living area if needed. This 6 years young Grande Construction home has an inviting front porch that welcomes you upon your arrival. Step inside to the 2 story foyer with a convenient powder room to your left and a spacious living room to your right. The living room features beautiful solid hardwoods that stretch into the formal dining room through the arched opening. Dining room features include chair and crown molding, tray ceiling and plenty of space to host those holiday dinners. Just beyond, you'll find the sure to please full eat-at island with bump out breakfast room white kitchen. Features include granite tops, tile flooring, stainless steel appliance package, custom range hood and an in island microwave. Adjoining family room with gas fireplace and laundry/mudroom off the garage completes this level. Take the stairs to the oversized owners suite with double walk-in closets and an amazing custom tiled stall shower full bath. 3 additional generous sized bedrooms and a full tub/shower tiled hall bath completes the upper level. All this plus a great location close to schools, parks, shopping, dining and more! no HOA fees, Hi efficiency natural gas/HVAC, reverse osmosis with water softener purification system and a wonderful full vinyl fenced private rear yard with composite deck making this the one to see! Schedule your showing today!
Sold for $573,000
$573,000
13 Stella Dr, Reading, PA 19608
4beds
2,690sqft
Single Family Residence
Built in 2020
0.25 Acres Lot
$579,800 Zestimate®
$213/sqft
$3,121 Estimated rent
Home value
$579,800
$539,000 - $626,000
$3,121/mo
Zestimate® history
Owner options
List your home for rent
$3,121/mo
Rent Zestimate®
Find your next renter with Zillow Rental Manager. Plus, with online applications, you can quickly screen prospective tenants – for free.
$3,121/mo
Rent Zestimate®
Refinance and save
$3,983/mo
Est. payment
Refinancing to a lower rate could help reduce your monthly payments and save thousands over the life of the loan.
$3,983/mo
Est. payment
Explore your selling options
Work with a Zillow partner agent
Leverage their expertise and Zillow's premium Showcase listings to get your home seen by more buyers.
Get startedList with your own agent
Get your home in front of millions of buyers by listing it on Zillow.
Learn how to do itSell it yourself
Take full control of how buyers see your home on Zillow by listing For Sale by Owner (FSBO).
List your homeWhat's special
Oversized owners suiteGranite topsCustom range hoodInviting front porchConvenient powder roomBeautiful solid hardwoodsIn island microwave
Zillow last checked:
Listing updated:
Listed by:
Ed Spayd 610-670-2770,
RE/MAX Of Reading
Bought with:
Sandy Matz, AB049511L
RE/MAX Of Reading
Source: Bright MLS,MLS#: PABK2071678
Facts & features
Interior
Bedrooms & bathrooms
- Bedrooms: 4
- Bathrooms: 3
- Full bathrooms: 2
- 1/2 bathrooms: 1
- Main level bathrooms: 1
Rooms
- Room types: Living Room, Dining Room, Primary Bedroom, Bedroom 2, Bedroom 3, Bedroom 4, Kitchen, Family Room, Foyer, Breakfast Room, Laundry
Primary bedroom
- Features: Walk-In Closet(s), Attached Bathroom
- Level: Upper
- Area: 440 Square Feet
- Dimensions: 20 X 22
Bedroom 2
- Level: Upper
- Area: 144 Square Feet
- Dimensions: 12 X 12
Bedroom 3
- Level: Upper
- Area: 168 Square Feet
- Dimensions: 14 X 12
Bedroom 4
- Level: Upper
- Area: 140 Square Feet
- Dimensions: 10 X 14
Breakfast room
- Level: Main
- Area: 45 Square Feet
- Dimensions: 5 X 9
Dining room
- Level: Main
- Area: 180 Square Feet
- Dimensions: 15 X 12
Dining room
- Features: Breakfast Nook
- Level: Main
- Area: 120 Square Feet
- Dimensions: 15 X 8
Family room
- Level: Main
- Area: 285 Square Feet
- Dimensions: 15 X 19
Foyer
- Level: Main
- Area: 60 Square Feet
- Dimensions: 4 X 15
Kitchen
- Level: Main
- Area: 150 Square Feet
- Dimensions: 15 X 10
Laundry
- Level: Main
- Area: 63 Square Feet
- Dimensions: 7 X 9
Living room
- Level: Main
- Area: 156 Square Feet
- Dimensions: 13 X 12
Heating
- Forced Air, Natural Gas
Cooling
- Central Air, Electric
Appliances
- Included: Oven/Range - Electric, Dishwasher, Microwave, Gas Water Heater
- Laundry: Main Level, Laundry Room
Features
- Chair Railings, Crown Molding, Ceiling Fan(s)
- Flooring: Carpet, Ceramic Tile, Engineered Wood
- Basement: Full,Partial,Unfinished,Interior Entry
- Number of fireplaces: 1
- Fireplace features: Gas/Propane
Interior area
- Total structure area: 3,690
- Total interior livable area: 2,690 sqft
- Finished area above ground: 2,690
- Finished area below ground: 0
Property
Parking
- Total spaces: 6
- Parking features: Garage Faces Side, Garage Door Opener, Inside Entrance, Driveway, Attached, On Street
- Attached garage spaces: 2
- Uncovered spaces: 4
Accessibility
- Accessibility features: None
Features
- Levels: Two
- Stories: 2
- Patio & porch: Deck, Porch
- Pool features: None
- Fencing: Vinyl
Lot
- Size: 0.25 Acres
Details
- Additional structures: Above Grade, Below Grade
- Parcel number: 49437611574486
- Zoning: RES
- Special conditions: Standard
Construction
Type & style
- Home type: SingleFamily
- Architectural style: Traditional
- Property subtype: Single Family Residence
Materials
- Vinyl Siding, Stone
- Foundation: Concrete Perimeter
- Roof: Architectural Shingle
Condition
- Excellent
- New construction: No
- Year built: 2020
Details
- Builder name: Grande
Utilities & green energy
- Sewer: Public Sewer
- Water: Public
Community & HOA
Community
- Subdivision: Green Valley West
HOA
- Has HOA: No
Location
- Region: Reading
- Municipality: LOWER HEIDELBERG TWP
Financial & listing details
- Price per square foot: $213/sqft
- Tax assessed value: $228,000
- Annual tax amount: $10,566
- Date on market: 5/30/2026
- Listing agreement: Exclusive Right To Sell
- Inclusions: Refrigerator Washer Dryer And Rear Yard Playset
- Exclusions: Curtains
- Ownership: Fee Simple
Price history
| Date | Event | Price |
|---|---|---|
| 7/15/2026 | Sold | $573,000-0.3%$213/sqft |
Source:  Bright MLS #PABK2071678 Report a problem Bright MLS #PABK2071678 Report a problem | ||
| 6/3/2026 | Pending sale | $575,000$214/sqft |
Source: Bright MLS #PABK2071678 Report a problem | ||
| 6/1/2026 | Listing removed | $575,000$214/sqft |
Source: Bright MLS #PABK2071678 Report a problem | ||
| 5/30/2026 | Listed for sale | $575,000+42%$214/sqft |
Source: Bright MLS #PABK2071678 Report a problem | ||
| 10/21/2020 | Sold | $404,900$151/sqft |
Source: Public Record Report a problem | ||
Public tax history
| Year | Property taxes | Tax assessment |
|---|---|---|
| 2025 | $10,844 +6.7% | $228,000 |
| 2024 | $10,165 +3.5% | $228,000 |
| 2023 | $9,819 +2.4% | $228,000 |
| 2022 | $9,591 +812.8% | $228,000 +766.9% |
| 2021 | $1,051 | $26,300 |
| 2020 | $1,051 +2.8% | $26,300 |
| 2019 | $1,022 +1.9% | $26,300 |
| 2018 | $1,003 +2.7% | $26,300 |
| 2017 | $976 | $26,300 |
Find assessor info on the county website
Neighborhood: 19608
Nearby homes
- $538,9004 bd1 ba3.1k sqft17 Stella Dr, Sinking Spring, PA 19608Off Market
- $546,6004 bd3 ba2.8k sqft17 Stella Dr LOT 4, Reading, PA 19608Off Market

- $605,0004 bd4 ba3.9k sqft7 Stella Dr, Reading, PA 19608Sold
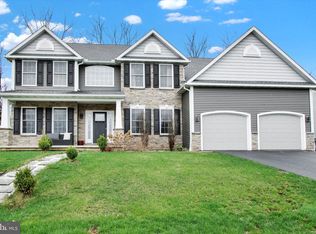
- $571,4003 bd2 ba2.4k sqft21 Stella Dr, Reading, PA 19608Off Market
- $557,8003 bd2 ba2.3k sqft21 Stella Dr, Sinking Spring, PA 19608Off Market
- $557,0004 bd3 ba3.3k sqft3 Stella Dr, Sinking Spring, PA 19608Sold
- $548,7004 bd3 ba2.5k sqft13 Stella Dr LOT 3, Reading, PA 19608Off Market
- $677,3004 bd3 ba3.6k sqft3 Merganser Dr, Sinking Spring, PA 19608Off Market
Nearby schools
GreatSchools rating
- 4/10Green Valley El SchoolGrades: K-5Distance: 0.4 mi
- 8/10Wilson West Middle SchoolGrades: 6-8Distance: 0.5 mi
- 7/10Wilson High SchoolGrades: 9-12Distance: 2.3 mi
Schools provided by the listing agent
- Elementary: Green Valley
- Middle: Wilson West
- High: Wilson
- District: Wilson
Source: Bright MLS. This data may not be complete. We recommend contacting the local school district to confirm school assignments for this home.
Get a cash offer in 3 minutes
Find out how much your home could sell for in as little as 3 minutes with a no-obligation cash offer.
Estimated market value
$579,800
Get a cash offer in 3 minutes
Find out how much your home could sell for in as little as 3 minutes with a no-obligation cash offer.
Estimated market value
$579,800
- Pennsylvania
- Berks County
- Reading
- 19608
- 13 Stella Dr
