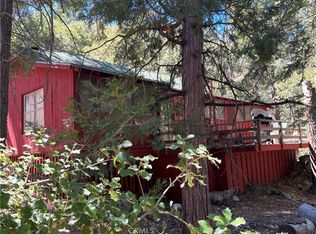
Ready to move in, Cabin 13 is located in the San Bernardino National Forest, about a half hour’s drive from Redlands/Yucaipa. Furniture, bedding, kitchen cutlery and dishes are included. It’s the closest cabin in the tract to picturesque Stetson Creek. A large redwood deck greets you first. Upon entering the cabin, you will be in the entryway where the upgraded refrigerator stands. Turning left into the best kitchen in the forest, you will appreciate the upgraded sink, stove, and cabinets. To the right is a bright white bathroom with the largest tub and shower you’ll ever see. The toilet sits high for the grandparents. Straight ahead is the “great room,” a combination living area, dining area, and office. A stack of wood to the left of the fireplace invites you to plop onto the sofa to soak in the warm radiance. A wood burning stove is installed inside the fireplace for heating efficiency and cleanliness. Straight ahead you will find a den/workroom/storage room which contains a tool cabinet and storage bins; to the right, the main floor queen-sized bedroom. Lying on this bed, looking at the trees, is to experience the serenity and peace that only a forest can provide. The custom handholds going up the stairway tell you how much this cabin is loved. You look straight into a large storage closet. To the right is an oversized bedroom with the king-sized bed. Among the treasures is the television. Lying on the king bed and watching your favorite videotape is gentle relaxation after a day of chopping wood. There is a door to a “secret” storage area where the previous owners stored their collection of chainsaws. The smaller bedroom contains a custom-built platform for the inflatable double-sized mattress. All the floors are vintage wood. Outside is a shed which holds wheelbarrows, extra chairs: things like that. Underneath the cabin is a large area which gives access to the brand-new furnace. There is a brand-new propane tank outside. The cabin sits on land leased from the Forest Service which comes with certain requirements: the cabin cannot be rented, for example. You will want a copy of the Forest Service Use Handbook. Agents can find it in the Supplements Section. The tract has its own water system, recently certified by a visit from county officials. The septic tank functions well.
Sold for $137,755
Listed by: GILLMORE REAL ESTATE • Ronald Durham • Contact: 909-794-2969
Bought with: GILLMORE REAL ESTATE
$137,755
13 Stetson Creek Trl, Angelus Oaks, CA 92305
3beds
1,224sqft
Single Family Residence
Built in 1930
816 Square Feet Lot
$243,700 Zestimate®
$113/sqft
$2,124 Estimated rent
Home value
$243,700
$200,000 - $290,000
$2,124/mo
Zestimate® history
Owner options
List your home for rent
$2,124/mo
Rent Zestimate®
Find your next renter with Zillow Rental Manager. Plus, with online applications, you can quickly screen prospective tenants – for free.
$2,124/mo
Rent Zestimate®
Refinance and save
$912/mo
Est. payment
Refinancing to a lower rate could help reduce your monthly payments and save thousands over the life of the loan.
$912/mo
Est. payment
Explore your selling options
Work with a Zillow partner agent
Leverage their expertise and Zillow's premium Showcase listings to get your home seen by more buyers.
Get startedList with your own agent
Get your home in front of millions of buyers by listing it on Zillow.
Learn how to do itSell it yourself
Take full control of how buyers see your home on Zillow by listing For Sale by Owner (FSBO).
List your homeWhat's special
Zillow last checked:
Listing updated:
Listed by:
Ronald Durham DRE #01939638 909-633-5348,
GILLMORE REAL ESTATE
Bought with:
Ronald Durham, DRE #01939638
GILLMORE REAL ESTATE
Source: CRMLS,MLS#: EV24079046 Originating MLS: California Regional MLS
Originating MLS: California Regional MLSFacts & features
Interior
Bedrooms & bathrooms
- Bedrooms: 3
- Bathrooms: 1
- Full bathrooms: 1
- Main level bathrooms: 1
- Main level bedrooms: 1
Rooms
- Room types: Bonus Room, Bedroom, Other
Bedroom
- Features: Bedroom on Main Level
Bathroom
- Features: Bathtub, Full Bath on Main Level
Heating
- See Remarks
Cooling
- None
Appliances
- Included: Electric Range, Electric Water Heater, Microwave, Refrigerator
- Laundry: None
Features
- Partially Furnished, See Remarks, Bedroom on Main Level
- Flooring: See Remarks
- Has fireplace: Yes
- Fireplace features: See Remarks
- Common walls with other units/homes: No Common Walls
Interior area
- Total interior livable area: 1,224 sqft
Property
Parking
- Parking features: Driveway
Features
- Levels: Two
- Stories: 2
- Entry location: 1
- Patio & porch: Deck
- Pool features: None
- Spa features: None
- Has view: Yes
- View description: Mountain(s), Creek/Stream, Trees/Woods
- Has water view: Yes
- Water view: Creek/Stream
Lot
- Size: 816 Square Feet
- Dimensions: .0187
- Features: 0-1 Unit/Acre
Details
- Parcel number: 030560101W010
- On leased land: Yes
- Lease amount: $1,350
- Special conditions: Trust
Construction
Type & style
- Home type: SingleFamily
- Architectural style: See Remarks
- Property subtype: Single Family Residence
Condition
- New construction: No
- Year built: 1930
Utilities & green energy
- Electric: Standard
- Sewer: Septic Tank
- Water: Private, See Remarks
- Utilities for property: Electricity Connected, Propane, See Remarks, Water Connected
Community & HOA
Community
- Features: Biking, Fishing, Hiking, Lake, Mountainous, Near National Forest
Location
- Region: Angelus Oaks
Financial & listing details
- Price per square foot: $113/sqft
- Tax assessed value: $142,155
- Annual tax amount: $1,592
- Date on market: 5/24/2024
- Cumulative days on market: 10 days
- Listing terms: Cash
- Inclusions: Everything the sellers do not take
- Exclusions: Some personal items and furniture.
- Road surface type: Unimproved
Price history
| Date | Event | Price |
|---|---|---|
| 10/23/2024 | Sold | $137,755-5%$113/sqft |
Source:  CRMLS #EV24079046 Report a problem CRMLS #EV24079046 Report a problem | ||
| 6/4/2024 | Contingent | $145,000$118/sqft |
Source: CRMLS #EV24079046 Report a problem | ||
| 5/25/2024 | Listed for sale | $145,000$118/sqft |
Source: CRMLS #EV24079046 Report a problem | ||
Public tax history
| Year | Property taxes | Tax assessment |
|---|---|---|
| 2025 | $1,592 | $142,155 +84% |
| 2024 | -- | $77,267 +2% |
| 2023 | -- | $75,752 +2% |
| 2022 | -- | $74,267 +2% |
| 2021 | $879 | $72,810 +1% |
| 2020 | $879 +2.5% | $72,064 +2% |
| 2019 | $858 +3.8% | $70,651 +2% |
| 2018 | $827 +1.3% | $69,265 +2% |
| 2017 | $816 | $67,907 +2% |
| 2016 | $816 +1.9% | $66,576 +1.5% |
| 2015 | $801 +0.7% | $65,576 +2% |
| 2014 | $795 | $64,291 +0.5% |
| 2013 | -- | $64,001 +2% |
| 2012 | -- | $62,746 +2% |
| 2011 | -- | $61,515 +0.8% |
| 2010 | -- | $61,055 -0.2% |
| 2009 | -- | $61,200 +50.1% |
| 2008 | -- | $40,781 +2% |
| 2007 | -- | $39,981 +2% |
| 2006 | -- | $39,197 |
Find assessor info on the county website
Neighborhood: 92305
Nearby homes
- $110,0003 bd1 ba1.3k sqft22 Stetson Creek Trl, Angelus Oaks, CA 92305Sold
- $21,2233 bd-- ba460 sqft21 Stetson Creek Trl, Angelus Oaks, CA 92305Off Market
- $25,821-- bd1 ba640 sqft7 Stetson Creek Trl, Angelus Oaks, CA 92305Off Market
- $110,4001 bd-- ba600 sqft18 Stetson Creek Trl, Angelus Oaks, CA 92305Off Market
- $25,0682 bd1 ba754 sqft23 Stetson Creek Trl, Angelus Oaks, CA 92305Off Market
- $108,6001 bd-- ba648 sqft9 Stetson Creek Trl, Angelus Oaks, CA 92305Off Market
- $40,8841 bd1 ba540 sqft16 Stetson Creek Trl, Angelus Oaks, CA 92305Off Market
- $149,7002 bd1 ba775 sqft24 Stetson Creek Trl, Angelus Oaks, CA 92305Off Market
Nearby schools
GreatSchools rating
- 8/10Fallsvale Elementary SchoolGrades: K-8Distance: 5.1 mi
- 6/10Big Bear High SchoolGrades: 9-12Distance: 8.6 mi
Get a cash offer in 3 minutes
Find out how much your home could sell for in as little as 3 minutes with a no-obligation cash offer.
Estimated market value
$243,700
Get a cash offer in 3 minutes
Find out how much your home could sell for in as little as 3 minutes with a no-obligation cash offer.
Estimated market value
$243,700
- California
- San Bernardino County
- Angelus Oaks
- 92305
- 13 Stetson Creek Trl
Nearby cities
Nearby zip codes
Other Angelus Oaks Topics
