Welcome to this spacious 4BR/2.5BA Colonial in Newark's Deerborne Woods community, nestled on a private lot backing to woods. This Handler-built Bryson II model is one of the largest homes in the neighborhood boasting over 3300 sq ft of living space on the first and second levels. It sits near the back of the neighborhood on a quiet cul-de-sac street. A curved driveway leads to the home's side-turned 2-car garage. Step inside the front door to a 2-story foyer with a turned staircase and hardwood floors. The foyer is flanked by a formal living room and dining room. The large eat-in kitchen features 42" white cabinetry, a center island, pantry, stainless steel refrigerator, eat-in area, breakfast bar, and an adjacent 20' x 10' sunroom filled with loads of natural light and sliding doors to your private rear yard and wooded views. The home's open design is well-suited for family gatherings and holiday celebrations. The kitchen flows seamlessly into the family room, featuring a vaulted ceiling, cozy wood-burning fireplace and a rear staircase. The first floor also features a private office - perfect for remote work, a convenient laundry room, and a powder room. Upstairs, you'll find 4 generously-sized bedrooms, including a luxurious primary suite with a spacious sitting room/2nd office, vaulted ceilings, a walk-in closet, and a private 4-piece bath. Additional highlights include gas heat, an updated A/C system, and a massive unfinished basement with plumbing rough-ins for a full bath, a utility sink, and egress through Bilco doors, offering endless potential for storage or future expansion. Located within the 5-mile radius of the highly sought-after Newark Charter School and close to shopping, dining, and major highways to make your commuting a breeze. This home is move-in ready and anxiously awaits its new owners. MAKE THIS YOUR NEW HOME TODAY!
Sold for $610,000
$610,000
13 Stirling Dr, Newark, DE 19702
4beds
3,325sqft
Single Family Residence
Built in 2003
0.5 Acres Lot
$618,300 Zestimate®
$183/sqft
$3,235 Estimated rent
Home value
$618,300
$556,000 - $686,000
$3,235/mo
Zestimate® history
Owner options
List your home for rent
$3,235/mo
Rent Zestimate®
Find your next renter with Zillow Rental Manager. Plus, with online applications, you can quickly screen prospective tenants – for free.
$3,235/mo
Rent Zestimate®
Refinance and save
$3,275/mo
Est. payment
Refinancing to a lower rate could help reduce your monthly payments and save thousands over the life of the loan.
$3,275/mo
Est. payment
Explore your selling options
Work with a Zillow partner agent
Leverage their expertise and Zillow's premium Showcase listings to get your home seen by more buyers.
Get startedList with your own agent
Get your home in front of millions of buyers by listing it on Zillow.
Learn how to do itSell it yourself
Take full control of how buyers see your home on Zillow by listing For Sale by Owner (FSBO).
List your homeWhat's special
Private officeUtility sinkCenter islandGas heatOpen designQuiet cul-de-sac streetWood-burning fireplace
Zillow last checked:
Listing updated:
Listed by:
Dave O'Donnell 302-598-0189,
EXP Realty, LLC
Bought with:
Jinhong Shi, RS0022255
BHHS Fox & Roach - Hockessin
Source: Bright MLS,MLS#: DENC2075850
Facts & features
Interior
Bedrooms & bathrooms
- Bedrooms: 4
- Bathrooms: 3
- Full bathrooms: 2
- 1/2 bathrooms: 1
- Main level bathrooms: 1
Rooms
- Room types: Living Room, Dining Room, Primary Bedroom, Sitting Room, Bedroom 2, Bedroom 3, Bedroom 4, Kitchen, Family Room, Foyer, Sun/Florida Room, Laundry, Office, Full Bath, Half Bath
Primary bedroom
- Features: Attached Bathroom, Cathedral/Vaulted Ceiling, Primary Bedroom - Sitting Area, Walk-In Closet(s)
- Level: Upper
- Area: 273 Square Feet
- Dimensions: 21 x 13
Bedroom 2
- Level: Upper
- Area: 195 Square Feet
- Dimensions: 15 x 13
Bedroom 3
- Level: Upper
- Area: 143 Square Feet
- Dimensions: 13 x 11
Bedroom 4
- Level: Upper
- Area: 144 Square Feet
- Dimensions: 12 x 12
Dining room
- Features: Chair Rail, Crown Molding
- Level: Main
- Area: 196 Square Feet
- Dimensions: 14 x 14
Family room
- Features: Fireplace - Wood Burning, Flooring - Carpet, Cathedral/Vaulted Ceiling
- Level: Main
- Area: 280 Square Feet
- Dimensions: 20 x 14
Foyer
- Features: Flooring - HardWood
- Level: Main
- Area: 132 Square Feet
- Dimensions: 12 x 11
Other
- Level: Upper
- Area: 88 Square Feet
- Dimensions: 11 x 8
Half bath
- Level: Main
- Area: 25 Square Feet
- Dimensions: 5 x 5
Kitchen
- Features: Kitchen Island, Pantry, Breakfast Bar
- Level: Main
- Area: 260 Square Feet
- Dimensions: 20 x 13
Laundry
- Level: Main
- Area: 48 Square Feet
- Dimensions: 8 x 6
Living room
- Features: Crown Molding
- Level: Main
- Area: 208 Square Feet
- Dimensions: 16 x 13
Office
- Level: Main
- Area: 130 Square Feet
- Dimensions: 13 x 10
Sitting room
- Level: Upper
- Area: 143 Square Feet
- Dimensions: 13 x 11
Other
- Level: Main
- Area: 200 Square Feet
- Dimensions: 20 x 10
Heating
- Heat Pump, Natural Gas
Cooling
- Central Air, Electric
Appliances
- Included: Gas Water Heater
- Laundry: Main Level, Laundry Room
Features
- Additional Stairway, Family Room Off Kitchen
- Basement: Unfinished,Exterior Entry
- Number of fireplaces: 1
- Fireplace features: Glass Doors, Gas/Propane
Interior area
- Total structure area: 3,325
- Total interior livable area: 3,325 sqft
- Finished area above ground: 3,325
- Finished area below ground: 0
Property
Parking
- Total spaces: 5
- Parking features: Garage Faces Side, Inside Entrance, Asphalt, Attached, Driveway, On Street
- Attached garage spaces: 2
- Uncovered spaces: 3
Accessibility
- Accessibility features: None
Features
- Levels: Two
- Stories: 2
- Pool features: None
- Fencing: Split Rail
- Has view: Yes
- View description: Trees/Woods
Lot
- Size: 0.5 Acres
- Features: Backs to Trees
Details
- Additional structures: Above Grade, Below Grade
- Parcel number: 11016.30060
- Zoning: S
- Special conditions: Standard
Construction
Type & style
- Home type: SingleFamily
- Architectural style: Colonial
- Property subtype: Single Family Residence
Materials
- Vinyl Siding
- Foundation: Concrete Perimeter
- Roof: Architectural Shingle
Condition
- New construction: No
- Year built: 2003
Details
- Builder model: Bryson II
- Builder name: Handler
Utilities & green energy
- Sewer: Public Sewer
- Water: Public
Community & HOA
Community
- Subdivision: Deerborne Woods
HOA
- Has HOA: Yes
- HOA fee: $350 annually
- HOA name: DEERBORNE WOODS MAINTENANCE CORP.
Location
- Region: Newark
Financial & listing details
- Price per square foot: $183/sqft
- Tax assessed value: $103,000
- Annual tax amount: $4,170
- Date on market: 3/2/2025
- Listing agreement: Exclusive Right To Sell
- Listing terms: Cash,Conventional,FHA,VA Loan
- Exclusions: Kitchen Refrigerator, Refrigerator In Garage, Washer / Dryer, Window Treatments, Lawn Mower, Snow Blower, New Weber Grill (all Negotiable)
- Ownership: Fee Simple
Price history
| Date | Event | Price |
|---|---|---|
| 4/23/2025 | Sold | $610,000+1.7%$183/sqft |
Source:  Bright MLS #DENC2075850 Report a problem Bright MLS #DENC2075850 Report a problem | ||
| 3/28/2025 | Pending sale | $600,000+0%$180/sqft |
Source: Bright MLS #DENC2075850 Report a problem | ||
| 3/4/2025 | Contingent | $599,900$180/sqft |
Source: Bright MLS #DENC2075850 Report a problem | ||
| 3/2/2025 | Listed for sale | $599,900+84.2%$180/sqft |
Source: Bright MLS #DENC2075850 Report a problem | ||
| 2/5/2003 | Sold | $325,750$98/sqft |
Source: Public Record Report a problem | ||
Public tax history
| Year | Property taxes | Tax assessment |
|---|---|---|
| 2025 | $6,112 +39.4% | $608,600 +490.9% |
| 2024 | $4,386 +2.8% | $103,000 |
| 2023 | $4,266 +0.2% | $103,000 |
| 2022 | $4,256 +2.2% | $103,000 |
| 2021 | $4,166 +2.7% | $103,000 |
| 2020 | $4,058 +13.2% | $103,000 |
| 2019 | $3,586 +6.5% | $103,000 |
| 2017 | $3,368 +0.2% | $103,000 |
| 2016 | $3,360 | $103,000 |
| 2015 | $3,360 +9.8% | $103,000 |
| 2014 | $3,061 | $103,000 |
| 2013 | -- | $103,000 |
| 2012 | -- | $103,000 |
| 2011 | -- | $103,000 |
| 2010 | -- | $103,000 |
| 2009 | -- | $103,000 |
| 2008 | -- | $103,000 |
| 2007 | -- | $103,000 |
| 2006 | -- | $103,000 |
| 2005 | -- | $103,000 |
| 2004 | -- | $103,000 |
| 2003 | -- | $103,000 +1807.4% |
| 2002 | -- | $5,400 |
| 2001 | -- | $5,400 |
Find assessor info on the county website
Neighborhood: Deerborne Woods
Nearby homes
- $593,2004 bd3 ba2.5k sqft17 Stirling Dr, Newark, DE 19702Off Market
- $575,0004 bd3 ba2.9k sqft7 Stirling Dr, Newark, DE 19702Sold
- $620,0004 bd3 ba4.4k sqft8 Stirling Dr, Newark, DE 19702Sold
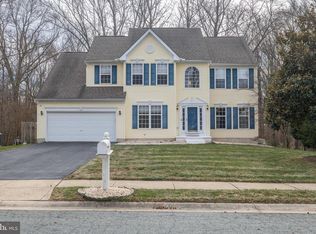
- $657,5004 bd2 ba3.2k sqft12 Stirling Dr, Newark, DE 19702Off Market
- $563,5004 bd2 ba2.5k sqft10 Stirling Dr, Newark, DE 19702Off Market
- $505,9004 bd2 ba2.6k sqft5 Stirling Dr, Newark, DE 19702Off Market
- $565,0004 bd3 ba3k sqft6 Stirling Dr, Newark, DE 19702Sold
- $568,1004 bd3 ba2.5k sqft18 Stirling Dr, Newark, DE 19702Off Market
Nearby schools
GreatSchools rating
- 8/10West Park Place Elementary SchoolGrades: K-5Distance: 3.7 mi
- 3/10Gauger-Cobbs Middle SchoolGrades: 6-8Distance: 4.3 mi
- 1/10Glasgow High SchoolGrades: 9-12Distance: 2.2 mi
Schools provided by the listing agent
- Elementary: West Park Place
- Middle: Gauger-cobbs
- High: Glasgow
- District: Christina
Source: Bright MLS. This data may not be complete. We recommend contacting the local school district to confirm school assignments for this home.
Get a cash offer in 3 minutes
Find out how much your home could sell for in as little as 3 minutes with a no-obligation cash offer.
Estimated market value
$618,300
Get a cash offer in 3 minutes
Find out how much your home could sell for in as little as 3 minutes with a no-obligation cash offer.
Estimated market value
$618,300
- Delaware
- New Castle County
- Newark
- 19702
- Deerborne Woods
- 13 Stirling Dr
