Step into this delightful END UNIT at one of Plaistow’s most sought-after condo communities, Stonebridge Estates! With its bright and open design, this condo is filled with natural light and lots of space. The open floor plan offers seamless flow between the living and dining areas and right into the kitchen. The gas fireplace adds warmth and charm, and the vaulted ceiling in the dining room brings a sense of openness and elegance. Upstairs, the spacious main bedroom offers two closets and easy access to the second-floor bath, which has both a shower and tub. The roomy guest bedroom has a large closet. The third bedroom could also serve as office. Best of all, the laundry area is conveniently located on the second floor. The partially finished basement offers endless possibilities, with a large room that could be used as a media room, playroom, or even a home gym. There’s a handy workshop area and another room with more storage space. You’ll love spending time in the bright sunroom, the perfect spot for your morning coffee or a relaxing afternoon read. Step out onto the back deck, which features a retractable awning and a peaceful view of the large backyard. Parking is a breeze with plenty of spots right out front, plus the added convenience of a one-car attached garage with direct entry into the home. Please note, while the condo association doesn’t allow dogs, cats are welcome!
Closed
Listed by: BHHS Verani Londonderry • Josh Judge
Bought with: Jill & Co. Realty Group - Real Broker NH, LLC
$460,000
13 Stonebridge Road, Plaistow, NH 03865
3beds
1,937sqft
Condominium, Townhouse
Built in 1992
-- sqft lot
$469,900 Zestimate®
$237/sqft
$3,147 Estimated rent
Home value
$469,900
$437,000 - $507,000
$3,147/mo
Zestimate® history
Owner options
List your home for rent
$3,147/mo
Rent Zestimate®
Find your next renter with Zillow Rental Manager. Plus, with online applications, you can quickly screen prospective tenants – for free.
$3,147/mo
Rent Zestimate®
Refinance and save
$3,066/mo
Est. payment
Refinancing to a lower rate could help reduce your monthly payments and save thousands over the life of the loan.
$3,066/mo
Est. payment
Explore your selling options
Work with a Zillow partner agent
Leverage their expertise and Zillow's premium Showcase listings to get your home seen by more buyers.
Get startedList with your own agent
Get your home in front of millions of buyers by listing it on Zillow.
Learn how to do itSell it yourself
Take full control of how buyers see your home on Zillow by listing For Sale by Owner (FSBO).
List your homeWhat's special
Gas fireplaceEnd unitVaulted ceilingRoomy guest bedroomOpen floor planTwo closetsFilled with natural light
Zillow last checked:
Listing updated:
Listed by:
Josh Judge,
BHHS Verani Londonderry josh.judge@verani.com,
Lori Warriner,
BHHS Verani Londonderry
Bought with:
Karyn Emerson
Jill & Co. Realty Group - Real Broker NH, LLC
Source: PrimeMLS,MLS#: 5064482
Facts & features
Interior
Bedrooms & bathrooms
- Bedrooms: 3
- Bathrooms: 2
- Full bathrooms: 1
- 1/2 bathrooms: 1
Heating
- Natural Gas Available, Baseboard, Hot Water
Cooling
- Central Air
Appliances
- Included: ENERGY STAR Qualified Dishwasher, Microwave, Electric Range, Refrigerator
Features
- Flooring: Carpet, Hardwood, Tile
- Basement: Bulkhead,Concrete Floor,Partially Finished,Interior Entry
Interior area
- Total structure area: 2,337
- Total interior livable area: 1,937 sqft
- Finished area above ground: 1,713
- Finished area below ground: 224
Property
Parking
- Total spaces: 1
- Parking features: Paved
- Garage spaces: 1
Features
- Levels: Two
- Stories: 2
- Exterior features: Deck
Lot
- Features: Condo Development, Country Setting, Field/Pasture, Landscaped, Subdivided, Rural
Details
- Parcel number: PLSWM43B044L004013
- Zoning description: MDR
Construction
Type & style
- Home type: Townhouse
- Architectural style: Contemporary
- Property subtype: Condominium, Townhouse
Materials
- Wood Frame, Brick Exterior, Vinyl Siding
- Foundation: Concrete
- Roof: Asphalt Shingle
Condition
- New construction: No
- Year built: 1992
Utilities & green energy
- Electric: 200+ Amp Service
- Sewer: Community
- Utilities for property: Cable
Community & HOA
HOA
- Additional fee info: Fee: $420
Location
- Region: Plaistow
Financial & listing details
- Price per square foot: $237/sqft
- Tax assessed value: $356,900
- Annual tax amount: $7,395
- Date on market: 10/6/2025
- Road surface type: Paved
Price history
| Date | Event | Price |
|---|---|---|
| 10/30/2025 | Sold | $460,000+0%$237/sqft |
Source:  PrimeMLS #5064482 Report a problem PrimeMLS #5064482 Report a problem | ||
| 10/12/2025 | Contingent | $459,900$237/sqft |
Source: PrimeMLS #5064482 Report a problem | ||
| 10/6/2025 | Listed for sale | $459,900+64.8%$237/sqft |
Source: PrimeMLS #5064482 Report a problem | ||
| 7/10/2018 | Sold | $279,000+45.5%$144/sqft |
Source: Public Record Report a problem | ||
| 4/17/2012 | Sold | $191,700$99/sqft |
Source: Public Record Report a problem | ||
Public tax history
| Year | Property taxes | Tax assessment |
|---|---|---|
| 2024 | $7,395 -7.2% | $356,900 |
| 2023 | $7,973 +17.5% | $356,900 |
| 2022 | $6,785 +18% | $356,900 +34.4% |
| 2020 | $5,750 +1.6% | $265,600 |
| 2019 | $5,660 +1.9% | $265,600 +17.6% |
| 2018 | $5,555 -1.8% | $225,900 -4.3% |
| 2017 | $5,655 +6.5% | $236,000 |
| 2016 | $5,310 +2.2% | $236,000 +9.7% |
| 2015 | $5,197 +6.8% | $215,100 +11.1% |
| 2014 | $4,865 +1.7% | $193,600 |
| 2011 | $4,784 | $193,600 |
Find assessor info on the county website
Neighborhood: 03865
Nearby homes
- $908,1005 bd4 ba3.6k sqft20 Tuxbury Rd, Plaistow, NH 03865Off Market
- $670,9003 bd2 ba1.8k sqft18 Tuxbury Rd, Plaistow, NH 03865Off Market
- $592,5003 bd2 ba2.1k sqft16 Tuxbury Rd, Plaistow, NH 03865Sold
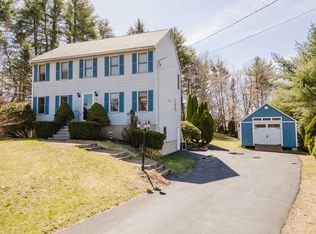
- $600,5003 bd2 ba1.7k sqft24 Tuxbury Rd, Plaistow, NH 03865Off Market
- $508,1003 bd2 ba1k sqft22 Tuxbury Rd, Plaistow, NH 03865Off Market
- $405,0002 bd2 ba1.7k sqft18 Stonebridge Dr, Plaistow, NH 03865Sold
- $362,0002 bd2 ba1.7k sqft23 Stonebridge Dr, Plaistow, NH 03865Sold
- $587,7003 bd2 ba1.4k sqft14 Tuxbury Rd, Plaistow, NH 03865Off Market
Nearby schools
GreatSchools rating
- 4/10Pollard Elementary SchoolGrades: PK-5Distance: 1 mi
- 5/10Timberlane Regional Middle SchoolGrades: 6-8Distance: 1.2 mi
- 5/10Timberlane Regional High SchoolGrades: 9-12Distance: 1.1 mi
Schools provided by the listing agent
- Elementary: Pollard Elementary School
- Middle: Timberlane Regional Middle
- High: Timberlane Regional High Sch
- District: Timberlane Regional
Source: PrimeMLS. This data may not be complete. We recommend contacting the local school district to confirm school assignments for this home.
Get a cash offer in 3 minutes
Find out how much your home could sell for in as little as 3 minutes with a no-obligation cash offer.
Estimated market value
$469,900
Get a cash offer in 3 minutes
Find out how much your home could sell for in as little as 3 minutes with a no-obligation cash offer.
Estimated market value
$469,900
- New Hampshire
- Rockingham County
- Plaistow
- 03865
- 13 Stonebridge Road
Nearby cities
Nearby zip codes
Other Plaistow Topics
