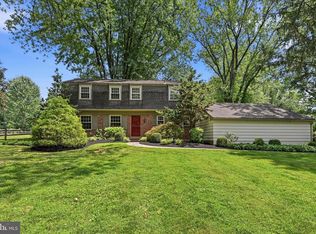
Situated on over an acre, this home presents a unique opportunity for investors, builders, or buyers seeking a renovation project. This traditional brick home offers approximately 3,300 square feet, featuring 4 bedrooms, 2.5 bathrooms, two fireplaces, an attached garage, and a full basement. Largely taken down to the studs, the property offers investors a valuable head start on renovations and an exceptional opportunity to reimagine the home while maximizing its potential in one of Malvern's most desirable locations. Surrounded by mature trees and lush greenery, the expansive lot offers a tranquil, secluded setting while being just minutes from Malvern Borough’s shops, restaurants and public transportation including the Paoli/Thorndale Septa line. You also have easy access to Rte 202 and the PA Turnpike. Whether you're an experienced investor looking for your next project or searching for a property with significant upside in an established community, 13 Stonehenge Lane offers the location, lot, and potential to deliver exceptional returns.
For sale
$795,000
13 Stonehenge Ln, Malvern, PA 19355
4beds
3,307sqft
Single Family Residence
Built in 1964
1.2 Acres Lot
$-- Zestimate®
$240/sqft
$-- HOA
What's special
Two fireplacesTraditional brick homeFull basementAttached garageExpansive lotOver an acreTranquil secluded setting
- 1 day |
- 2,173 |
- 183 |
Zillow last checked:
Listing updated:
Listed by:
Frani Morrione 215-646-2900,
Keller Williams Real Estate-Blue Bell 2156462900,
Co-Listing Agent: Anthony J Stipa Jr 215-646-2066,
Keller Williams Real Estate-Blue Bell
Source: Bright MLS,MLS#: PACT2130844
Facts & features
Interior
Bedrooms & bathrooms
- Bedrooms: 4
- Bathrooms: 3
- Full bathrooms: 2
- 1/2 bathrooms: 1
- Main level bathrooms: 1
Basement
- Area: 0
Heating
- Hot Water, Oil
Cooling
- Central Air, Electric
Appliances
- Included: Electric Water Heater
Features
- Basement: Full
- Number of fireplaces: 2
Interior area
- Total structure area: 3,307
- Total interior livable area: 3,307 sqft
- Finished area above ground: 3,307
- Finished area below ground: 0
Property
Parking
- Total spaces: 6
- Parking features: Garage Faces Side, Attached, On Street, Driveway
- Attached garage spaces: 2
- Uncovered spaces: 4
Accessibility
- Accessibility features: None
Features
- Levels: Two
- Stories: 2
- Patio & porch: Screened, Enclosed, Patio
- Pool features: None
- Has view: Yes
- View description: Trees/Woods
Lot
- Size: 1.2 Acres
- Features: Suburban
Details
- Additional structures: Above Grade, Below Grade
- Parcel number: 5402 0044.0800
- Zoning: R-1
- Special conditions: Standard
Construction
Type & style
- Home type: SingleFamily
- Architectural style: Traditional
- Property subtype: Single Family Residence
Materials
- Brick
- Foundation: Concrete Perimeter
Condition
- Fixer
- New construction: No
- Year built: 1964
Utilities & green energy
- Sewer: On Site Septic
- Water: Public
- Utilities for property: Electricity Available, Water Available
Community & HOA
Community
- Subdivision: Stonehenge
HOA
- Has HOA: No
Location
- Region: Malvern
- Municipality: WILLISTOWN TWP
Financial & listing details
- Price per square foot: $240/sqft
- Tax assessed value: $257,950
- Annual tax amount: $7,909
- Date on market: 7/21/2026
- Listing agreement: Exclusive Right To Sell
- Listing terms: Cash
- Ownership: Fee Simple
Estimated market value
Not available
Estimated sales range
Not available
Not available
Price history
| Date | Event | Price |
|---|---|---|
| 7/21/2026 | Listed for sale | $795,000$240/sqft |
Source:  Bright MLS #PACT2130844 Report a problem Bright MLS #PACT2130844 Report a problem | ||
Public tax history
| Year | Property taxes | Tax assessment |
|---|---|---|
| 2025 | $7,691 +2.1% | $257,950 |
| 2024 | $7,532 +2.5% | $257,950 |
| 2023 | $7,349 +2.7% | $257,950 |
| 2022 | $7,158 +2.1% | $257,950 |
| 2021 | $7,014 +295.9% | $257,950 |
| 2020 | $1,772 -73.5% | $257,950 |
| 2019 | $6,692 +1.9% | $257,950 |
| 2018 | $6,565 +9899.3% | $257,950 |
| 2017 | $66 -98.9% | $257,950 |
| 2016 | $5,809 | $257,950 |
| 2015 | $5,809 | $257,950 |
| 2014 | $5,809 | $257,950 |
| 2013 | -- | $257,950 |
| 2012 | -- | $257,950 |
| 2011 | -- | $257,950 |
| 2010 | -- | $257,950 |
| 2009 | -- | $257,950 |
| 2008 | -- | $257,950 |
| 2007 | -- | $257,950 |
| 2006 | -- | $257,950 |
| 2005 | -- | $257,950 |
| 2004 | -- | $257,950 |
| 2003 | -- | $257,950 |
| 2000 | -- | $257,950 |
Find assessor info on the county website
Monthly payment
Est. payment
Payment breakdown
Explore the cost of this home by adjusting the details. Changes won't be saved.Climate risks
Neighborhood: 19355
Nearby schools
GreatSchools rating
- 7/10Sugartown El SchoolGrades: K-4Distance: 0.5 mi
- 10/10Great Valley Middle SchoolGrades: 7-8Distance: 3.3 mi
- 10/10Great Valley High SchoolGrades: 9-12Distance: 3.3 mi
Schools provided by the listing agent
- High: Great Valley
- District: Great Valley
Source: Bright MLS. This data may not be complete. We recommend contacting the local school district to confirm school assignments for this home.
- $947,4005 bd2 ba2.8k sqft15 Stonehenge Ln, Malvern, PA 19355Off Market
- $777,0004 bd3 ba2.3k sqft812 Forest Ln, Malvern, PA 19355Off Market
- $910,0006 bd5 ba3.1k sqft10 Stonehenge Ln, Malvern, PA 19355Sold

- $897,4004 bd3 ba2.2k sqft808 Forest Ln, Malvern, PA 19355Off Market
- $925,1004 bd2 ba2.3k sqft16 Stonehenge Ln, Malvern, PA 19355Off Market
- $825,5004 bd4 ba2.6k sqft17 Stonehenge Ln, Malvern, PA 19355Off Market
- $995,2004 bd2 ba2.8k sqft11 Stonehenge Ln, Malvern, PA 19355Off Market
- $2,200,0004 bd5 ba5.4k sqft204 Walnut Tree Ln, Malvern, PA 19355Sold
A local agent can set up tours, give advice and negotiate with sellers.
A local lender can help you make sure your offer is ready when you are.
Similar homes
- $799,9004 bd3 ba2.2k sqft7 Manor View Cir, Malvern, PA 19355For Sale
 MLS ID #PACT2130864, Robert Wolfson, RE/MAX Centre Realtors. Bright MLS
 - $724,9004 bd3 ba1.7k sqft6 Nolan Dr, Malvern, PA 19355For Sale
 MLS ID #PACT2131200, Joanna Patterson, RE/MAX Select Group. Bright MLS
 - $525,0004 bd2 ba1.8k sqft255 Swedesford Rd, Malvern, PA 19355For Sale
 MLS ID #PACT2130882, Philip P Winicov, RE/MAX Preferred - Newtown Square. Bright MLS
 - $835,0004 bd3 ba2.1k sqft305 Continental Ln, Paoli, PA 19301For Sale
 MLS ID #PACT2130690, Carly Thierrin, BHHS Fox & Roach-Haverford. Bright MLS
 - $975,0004 bd3 ba4.1k sqft1 Joanna Dr, Malvern, PA 19355For SaleMLS ID #PACT2124192, Sharon Sharpe, Realty One Group Advocates. Bright MLS
- $815,0003 bd3 ba2.8k sqft144 Carters Grv #44-O, Malvern, PA 19355For SaleMLS ID #PACT2126338, Carl Billera, Main Street Real Estate Partners. Bright MLS
- $735,0004 bd2 ba2.3k sqft1 Spring Valley Rd, Malvern, PA 19355For SaleMLS ID #PACT2126466, Karen Boyd, Long & Foster Real Estate, Inc.. Bright MLS
- $960,0004 bd4 ba3.3k sqft550 Anfield Rd Homesite 79, Malvern, PA 19355New ConstructionMLS ID #PACT2131410, Jennifer Price, Toll Brothers Real Estate, Inc.. Bright MLS
- $1,150,0004 bd3 ba2k sqft307 Monument Ave, Malvern, PA 19355For SaleMLS ID #PACT2130658, Francine Dague, BHHS Fox & Roach Malvern-Paoli. Bright MLS
- $819,9004 bd3 ba2.9k sqft1418 Bramble Ln, West Chester, PA 19380For SaleMLS ID #PACT2127998, Lewis Esposito, RE/MAX Preferred - Newtown Square. Bright MLS
- $799,9904 bd3 ba2.4k sqft1239 Upton Cir, West Chester, PA 19380For SaleMLS ID #PACT2124766, Tom Toole III, RE/MAX Main Line-West Chester. Bright MLS
- $775,0005 bd3 ba2.9k sqft1431 Clover Ln, West Chester, PA 19380For SaleMLS ID #PACT2123688, Brian Hetherington, Keller Williams Realty Group. Bright MLS
- $889,0004 bd5 ba3.7k sqft636 Quarry Point Rd, Malvern, PA 19355For SaleMLS ID #PACT2124266, Vasantha Palakurti, Keller Williams Real Estate -Exton. Bright MLS
- $779,0004 bd3 ba2.8k sqft176 Alroy Rd Homesite 242, Malvern, PA 19355New ConstructionMLS ID #PACT2125892, Jennifer Price, Toll Brothers Real Estate, Inc.. Bright MLS
- $789,0004 bd3 ba2.3k sqft305 Irish Rd, Berwyn, PA 19312For SaleMLS ID #PACT2127608, Keave Andrew Slomine, New Republic Realty. Bright MLS
- $800,0004 bd3 ba1.8k sqft105 Sheldrake Dr, Paoli, PA 19301For SaleMLS ID #PACT2129352, Chris Carr, HomeZu. Bright MLS
- $757,0003 bd3 ba2.4k sqft714 Walton Breck Way Homesite 258, Malvern, PA 19355New ConstructionMLS ID #PACT2130510, Jennifer Price, Toll Brothers Real Estate, Inc.. Bright MLS
- $748,0003 bd3 ba2.4k sqft718 Walton Breck Way Homesite 256, Malvern, PA 19355New ConstructionMLS ID #PACT2130506, Jennifer Price, Toll Brothers Real Estate, Inc.. Bright MLS
- $825,0004 bd3 ba2.5k sqft712 Walton Breck Way Homesite 259, Malvern, PA 19355New ConstructionMLS ID #PACT2127598, Jennifer Price, Toll Brothers Real Estate, Inc.. Bright MLS
- $935,0004 bd4 ba3k sqft193 Alroy Rd Homesite 71, Malvern, PA 19355New ConstructionMLS ID #PACT2131416, Jennifer Price, Toll Brothers Real Estate, Inc.. Bright MLS
