Skip main navigation
Off market
  • $1,358,900

    13 Summer Hill Dr, Reading, PA 19608

    5beds
    9,908sqft
    SingleFamily
    Built in 2005
    5.5 Acres Lot
    $1,358,900 Zestimate®
    $137/sqft
    $6,319 Estimated rent

    Home value

    $1,358,900

    $1.22M - $1.51M

    $6,319/mo

    Zestimate® history
    Loading
    Loading...

    Owner options

    List your home for rent

    $6,319/mo

    Rent Zestimate®

    Find your next renter with Zillow Rental Manager. Plus, with online applications, you can quickly screen prospective tenants – for free.

    Learn more

    $6,319/mo

    Rent Zestimate®

    Refinance and save

    $8,901/mo

    Est. payment

    Refinancing to a lower rate could help reduce your monthly payments and save thousands over the life of the loan.

    See today's rates

    $8,901/mo

    Est. payment

    Explore your selling options

    Work with a Zillow partner agent

    Leverage their expertise and Zillow's premium Showcase listings to get your home seen by more buyers.

    Get started

    List with your own agent

    Get your home in front of millions of buyers by listing it on Zillow.

    Learn how to do it

    Sell it yourself

    Take full control of how buyers see your home on Zillow by listing For Sale by Owner (FSBO).

    List your home

    What's special


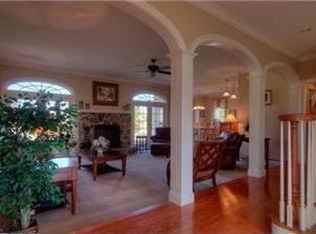
    Masterpiece with In-Law ParadiseThis enchanting custom French Country estate in Wilson SD offers the perfect blend of luxury and functionality for all stages of life, enhanced by the expert touches of professional interior designer, Nathan Mayo. A stunning double door front entry to the grand foyer with arched passageways to kitchen, dining room, and living room makes a fitting first impression. Adorning the living room is double and triple front windows with French door to back courtyard and custom designed fireplace with overlook above, while the dining room offers the elegance of an illuminated tray ceiling.A dream kitchen awaits the family chef with a large center island featuring deep Kohler sink and stainless steel convection oven, all KitchenAid appliances, Double Kohler sink, dry bar with beverage cooler, and wrap-around raised breakfast bar, plus custom beaded inset cabinetry, tile backsplash, decorative celtic embellishments. Mornings start in the Turret room, soaking in gorgeous views from every angle.The great room was designed for both everyday living or special entertaining, featuring a beautiful floor-to-ceiling fireplace, wood built-in cabinets, French door to courtyard and overlook from above. Down the hallway through double doors to the first-floor Master Suite, you~ll find an illuminated tray ceiling and gas fireplace, a private sitting area with viewing deck through double French doors, separate dressing hall, lavish walk-in closet with 14-drawer center island and hidden passageway to the study. The Master bath offers a luxury escape with bubble glass wall to fully tiled shower with wall jets, raised vanity with backsplash, granite-surround jetted tub, and enclosed lavatory.Visiting guests enjoy their own private space with large corner bedroom, featuring a full bathroom with shower and tub, views of the private garden, and driveway access. Laundry is no hassle with the help of crowned and base cabinetry, double sink, and access to double bay garage. The upper level features two additional bedrooms sharing a Jack & Jill bath, lovely sitting area with balcony overlooking the study, a loft area with curved wall window views and overlooking balcony, a media/game room for the kids, and an additional game room/study.Spoil your in-laws with their own elaborate living quarters, featuring an impressive kitchen with endless custom Hickory Truffle cabinetry, Jack & Jill bathroom and powder room, secondary bedroom, and living area with wonderful views through the french doors to the deck. The full daylight, walk-out lower level doubles as a recreational space and a hub for state-of-the-art mechanicals, while outside, embrace the open space of your 5.5 acres amongst the backdrop of stunning views from your sprawling courtyard with outdoor fireplace.

    This property is off market, which means it's not currently listed for sale or rent on Zillow. This may be different from what's available on other websites or public sources.
    Facts & features

    Interior

    Bedrooms & bathrooms
    • Bedrooms: 5
    • Bathrooms: 5
    • Full bathrooms: 4
    • 1/2 bathrooms: 1
    Heating
    • Forced air, Propane / Butane
    Cooling
    • Central
    Appliances
    • Included: Dishwasher, Microwave, Range / Oven, Refrigerator
    Features
    • Ceiling Fan(s), Kitchen Island, Window Treatments, Recessed Lighting, Walk-In Closet(s), Built-Ins, Eat-in Kitchen, Soaking Tub, Crown Molding, Carpet, Open Floorplan, Wood Floors, 2nd Kitchen, Wet/Dry Bar, Entry Level Bedroom, Formal/Separate Dining Room, Breakfast Area, Upgraded Countertops, Kitchen - Table Space, Kitchen - Gourmet, Family Room Off Kitchen, Water Treat System, Additional Stairway, Primary Bath(s)
    • Flooring: Hardwood
    • Has fireplace: Yes
    Interior area
    • Total interior livable area: 9,908 sqft
    • Finished area below ground: 0

    Property

    Parking
    • Total spaces: 3
    • Parking features: Garage - Attached
    Features
    • Exterior features: Stone, Stucco, Brick
    Lot
    • Size: 5.50 Acres
    Details
    • Parcel number: 49437701163741
    • Special conditions: Standard

    Construction

    Type & style
    • Home type: SingleFamily
    • Architectural style: French
    Materials
    • masonry
    Condition
    • Year built: 2005

    Community & neighborhood

    Location
    • Region: Reading
    • Municipality: LOWER HEIDELBERG TWP

    Other

    Other facts
    • Heating: Forced Air
    • StoriesTotal: 1.5
    • Appliances: Dishwasher, Refrigerator, Water Heater, Microwave, Self Cleaning Oven, Range Hood, Oven - Wall, Stainless Steel Appliance(s), Built-In Range, Oven/Range - Gas, Six Burner Stove, Water Conditioner - Owned
    • FireplaceYN: true
    • InteriorFeatures: Ceiling Fan(s), Kitchen Island, Window Treatments, Recessed Lighting, Walk-In Closet(s), Built-Ins, Eat-in Kitchen, Soaking Tub, Crown Molding, Carpet, Open Floorplan, Wood Floors, 2nd Kitchen, Wet/Dry Bar, Entry Level Bedroom, Formal/Separate Dining Room, Breakfast Area, Upgraded Countertops, Kitchen - Table Space, Kitchen - Gourmet, Family Room Off Kitchen, Water Treat System, Additional Stairway, Primary Bath(s)
    • GarageYN: true
    • AttachedGarageYN: true
    • HeatingYN: true
    • CoolingYN: true
    • StructureType: Detached
    • ConstructionMaterials: Stone, Stucco, Brick
    • ArchitecturalStyle: French
    • SpecialListingConditions: Standard
    • ParkingFeatures: Driveway, Attached Garage, Garage Door Opener, Built In, Garage Faces Side, Inside Entrance
    • CoveredSpaces: 3
    • Cooling: Central Air
    • BelowGradeFinishedArea: 0
    • MlsStatus: Pending
    • Municipality: LOWER HEIDELBERG TWP
    • TaxAnnualAmount: 32861.0

    Price history

    DateEventPrice
    9/30/2020Sold$925,000-7.4%$93/sqft
    Source: Public Record Report a problem
    8/6/2020Pending sale$998,500$101/sqft
    Source: RE/MAX of Reading #PABK352812 Report a problem
    1/14/2020Listed for sale$998,500$101/sqft
    Source: CENTURY 21 Gold #PABK340666 Report a problem
    11/7/2019Listing removed$998,500$101/sqft
    Source: Century 21 Gold #PABK340666 Report a problem
    5/3/2019Price change$998,500-18.5%$101/sqft
    Source: CENTURY 21 Gold #PABK340666 Report a problem
    1/11/2019Price change$1,225,000-2%$124/sqft
    Source: RE/MAX Of Reading #1000301660 Report a problem
    10/15/2018Price change$1,250,000-10.1%$126/sqft
    Source: RE/MAX Of Reading #1000301660 Report a problem
    4/30/2018Listed for sale$1,390,000+595%$140/sqft
    Source: Re/Max Of Reading #1000301660 Report a problem
    6/27/2003Sold$200,000$20/sqft
    Source: Public Record Report a problem

    Public tax history

    YearProperty taxesTax assessment
    2025$28,043 +9.6%$589,600 +2.7%
    2024$25,592 +14.1%$574,000 +10.2%
    2023$22,433 +2.4%$520,900
    2022$21,912 +5.3%$520,900
    2021$20,812 -36.7%$520,900 -36.7%
    2020$32,861 +2.8%$822,500
    2019$31,965 -16.4%$822,500 -17.9%
    2018$38,216 +2.7%$1,002,200
    2017$37,194 +204.7%$1,002,200
    2016$12,205 +0.1%$1,002,200
    2015$12,190 $1,002,200
    2014-- $1,002,200
    2013-- $1,002,200
    2012-- $1,002,200
    2011-- $1,002,200
    2010-- $1,002,200
    2009-- $1,002,200
    2008-- $1,002,200
    2007-- $1,002,200
    2006-- $1,002,200 +1987.9%
    2005-- $48,000
    2004-- $48,000
    2003-- $48,000
    2002-- $48,000

    Find assessor info on the county website

    Neighborhood: 19608

    Nearby schools

    GreatSchools rating
    Schools provided by the listing agent
    • High: Wilson
    • District: WILSON

    Source: The MLS. This data may not be complete. We recommend contacting the local school district to confirm school assignments for this home.

    Get a cash offer in 3 minutes
    Find out how much your home could sell for in as little as 3 minutes with a no-obligation cash offer.
    Estimated market value
    $1,358,900
    Get a cash offer in 3 minutes
    Find out how much your home could sell for in as little as 3 minutes with a no-obligation cash offer.
    Estimated market value
    $1,358,900