Welcome to Summer Lane--where convenience, versatility, and comfort come together.
This thoughtfully designed 2010 home offers the ease of one-level living with the added benefit of flexible space to fit a variety of lifestyles. The main level features two bedrooms, two full bathrooms, a dedicated laundry room, and a spacious attached one-car garage. A circular, open-concept layout connects the living, dining, and kitchen areas, creating a welcoming atmosphere that's ideal for both everyday living and entertaining.
Upstairs, you'll find a peaceful loft-style bedroom filled with natural light, providing the perfect retreat for guests, a home office, or a private primary bedroom.
The finished basement has been completed to code and significantly expands the home's living space, featuring a large family room and an additional bedroom. A designated area is already set up for a refrigerator and hot plate, and sink, offering excellent potential for extended guest stays, multigenerational living, a private workspace, or income-producing opportunities where permitted.
Step outside from the dining area to a spacious, newly fenced backyard--perfect for soccer games, gatherings with friends and family, summer barbecues, or evenings around a fire pit.
Situated on a quiet dead-end street surrounded by newer homes, this location offers exceptional convenience. Enjoy quick access to Cape Elizabeth, South Portland, and Portland, while being just minutes from Willard Beach, a walk to Reds Ice Cream, Otto's Pizza, Bistro Leluco, and a local market on the corner -- plus the beautiful beaches and coastal attractions of Cape Elizabeth.
Whether you're seeking easy single-level living, room for guests, flexible work-from-home space, or simply a home that adapts to your needs, Summer Lane is a property that offers it all. This is one you won't want to miss.
Active under contract
$695,000
13 Summer Lane, South Portland, ME 04106
3beds
2,086sqft
:
Get pre-qualified$4,491/mo
Single Family Residence
Built in 2010
0.29 Acres Lot
$710,100 Zestimate®
$333/sqft
$-- HOA
What's special
Surrounded by newer homesSpacious newly fenced backyardOne-level livingDedicated laundry roomCircular open-concept layoutFlexible spaceQuiet dead-end street
- 49 days |
- 84 |
- 3 |
Likely to sell faster than
Zillow last checked:
Listing updated:
Listed by:
Portside Real Estate Group
Source: Maine Listings,MLS#: 1665507
Facts & features
Interior
Bedrooms & bathrooms
- Bedrooms: 3
- Bathrooms: 3
- Full bathrooms: 3
Primary bedroom
- Features: Closet, Full Bath
- Level: First
Bedroom 2
- Features: Closet
- Level: First
Bedroom 3
- Level: Second
Bonus room
- Features: Above Garage, Skylight
- Level: Basement
Other
- Level: Basement
Kitchen
- Features: Eat-in Kitchen, Kitchen Island
- Level: First
Living room
- Level: First
Heating
- Baseboard, Hot Water
Cooling
- None
Appliances
- Included: Dishwasher, Disposal, Dryer, Microwave, Electric Range, Refrigerator, Washer
Features
- 1st Floor Bedroom, 1st Floor Primary Bedroom w/Bath, Bathtub, One-Floor Living, Shower, Primary Bedroom w/Bath
- Flooring: Carpet, Tile, Wood
- Basement: Interior Entry,Full,Unfinished
- Has fireplace: No
Interior area
- Total structure area: 2,086
- Total interior livable area: 2,086 sqft
- Finished area above ground: 1,398
- Finished area below ground: 688
Video & virtual tour
Property
Parking
- Total spaces: 1
- Parking features: Paved, 1 - 4 Spaces, On Site, Off Street, Garage Door Opener
- Attached garage spaces: 1
Features
- Patio & porch: Deck
Lot
- Size: 0.29 Acres
- Features: Near Public Beach, Near Shopping, Neighborhood, Cul-De-Sac, Level, Open Lot, Sidewalks, Landscaped
Details
- Parcel number: SPORM021L141
- Zoning: Residential A
- Other equipment: Cable, Internet Access Available
Construction
Type & style
- Home type: SingleFamily
- Architectural style: Ranch
- Property subtype: Single Family Residence
Materials
- Wood Frame, Vinyl Siding
- Foundation: Poured Concrete
- Roof: Shingle
Condition
- Year built: 2010
Utilities & green energy
- Electric: Circuit Breakers, Underground
- Sewer: Public Sewer
- Water: Public
- Utilities for property: Utilities On
Community & HOA
Location
- Region: South Portland
Financial & listing details
- Price per square foot: $333/sqft
- Tax assessed value: $556,000
- Annual tax amount: $8,033
- Date on market: 6/4/2026
- Exclusions: Blue fridge in basement
- Road surface type: Paved
Estimated market value
$710,100
$675,000 - $746,000
$4,053/mo
Price history
| Date | Event | Price |
|---|---|---|
| 6/10/2026 | Contingent | $695,000$333/sqft |
Source:  Maine Listings #1665507 Report a problem Maine Listings #1665507 Report a problem | ||
| 6/4/2026 | Listed for sale | $695,000+15.8%$333/sqft |
Source: Maine Listings #1665507 Report a problem | ||
| 9/22/2023 | Sold | $600,000+9.1%$288/sqft |
Source: Maine Listings #1568785 Report a problem | ||
| 8/24/2023 | Pending sale | $549,900$264/sqft |
Source: Maine Listings #1568785 Report a problem | ||
| 8/22/2023 | Price change | $549,900-7.6%$264/sqft |
Source: Maine Listings #1568785 Report a problem | ||
| 8/15/2023 | Listed for sale | $595,000$285/sqft |
Source: Maine Listings #1568785 Report a problem | ||
Public tax history
| Year | Property taxes | Tax assessment |
|---|---|---|
| 2024 | $7,339 +27.5% | $556,000 +36.6% |
| 2023 | $5,756 +8% | $407,100 +18.8% |
| 2022 | $5,332 +5.5% | $342,700 +33.9% |
| 2020 | $5,056 +13.8% | $256,000 |
| 2019 | $4,444 -6.2% | $256,000 |
| 2018 | $4,736 +2.8% | $256,000 |
| 2017 | $4,608 +1.7% | $256,000 |
| 2016 | $4,531 +1.7% | $256,000 |
| 2015 | $4,454 +8.5% | $256,000 |
| 2014 | $4,104 -4% | $256,000 |
| 2013 | $4,275 +1.2% | $256,000 |
| 2012 | $4,224 +2.5% | $256,000 |
| 2011 | $4,122 | $256,000 |
Find assessor info on the county website
Monthly payment
Est. payment
Payment breakdown
Explore the cost of this home by adjusting the details. Changes won't be saved.Climate risks
Neighborhood: 04106
Nearby schools
GreatSchools rating
- 8/10Frank I Brown Elementary SchoolGrades: K-4Distance: 0.7 mi
- 7/10Daniel F. Mahoney Middle SchoolGrades: 5-8Distance: 0.7 mi
- 6/10South Portland High SchoolGrades: 9-12Distance: 1 mi
- $535,0002 bd1 ba1.3k sqft75 Kaler Rd, South Portland, ME 04106Sold
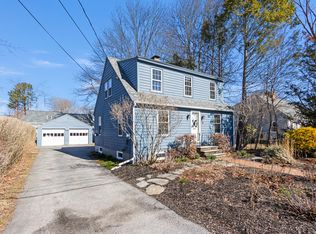
- $512,0002 bd1 ba1.2k sqft69 Kaler Rd, South Portland, ME 04106Off Market
- $454,7001 bd2 ba992 sqft542 Ocean St, South Portland, ME 04106Off Market
- $500,8002 bd1 ba872 sqft83 Kaler Rd, South Portland, ME 04106Off Market
- $712,7003 bd2 ba2.1k sqft14 Summer Ln, South Portland, ME 04106Off Market
- $463,1002 bd1 ba1.3k sqft530 Ocean St, South Portland, ME 04106Off Market
- $732,3003 bd3 ba1.7k sqft25 Summer Ln, South Portland, ME 04106Off Market
- $400,0002 bd1 ba1k sqft63 Kaler Rd, South Portland, ME 04106Sold
A local agent can set up tours, give advice and negotiate with sellers.
Similar homes
- $669,5003 bd2 ba1.7k sqft75 Ocean House Road, Cape Elizabeth, ME 04107Active
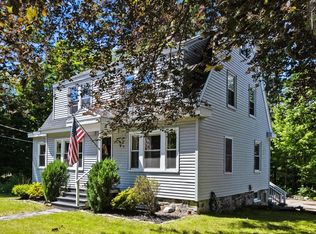
 MLS ID #1668264, Coldwell Banker Realty. Maine Listings
 - $779,0004 bd2 ba1.7k sqft87 Sawyer Street, South Portland, ME 04106Active
 MLS ID #1669691, The Real Estate Store. Maine Listings
 - $799,0004 bd3 ba2.7k sqft982 Highland Avenue, South Portland, ME 04106Active
 MLS ID #1670228, RE/MAX By The Bay. Maine Listings
 - $699,9003 bd2 ba1.4k sqft15 Oakwood Road, Cape Elizabeth, ME 04107Active
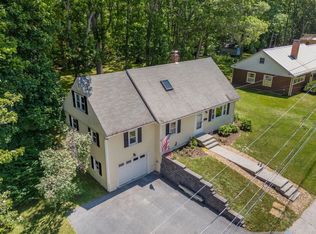 MLS ID #1668453, Keller Williams Realty. Maine Listings
 - $950,0004 bd3 ba2.7k sqft55 Higgins Lane, South Portland, ME 04106ActiveMLS ID #1666285, homecoin.com. Maine Listings
- $895,0003 bd3 ba1.8k sqft67 Elsmere Avenue, South Portland, ME 04106ActiveMLS ID #1671522, Keller Williams Realty. Maine Listings
- $699,0003 bd3 ba2.2k sqft238 Brackett Avenue, Portland, ME 04108ActiveMLS ID #1667711, Keller Williams Realty. Maine Listings
- $540,0003 bd3 ba1.3k sqft9 Cole Street #11, South Portland, ME 04106ActiveMLS ID #1668446, F.O. Bailey Real Estate. Maine Listings
- $514,9003 bd1 ba1.4k sqft106 Romano Road, South Portland, ME 04106ActiveMLS ID #1667901, Keller Williams Realty. Maine Listings
- $515,0003 bd2 ba1.4k sqft8 Kenneth Road, South Portland, ME 04106ActiveMLS ID #1668908, RE/MAX Oceanside. Maine Listings
- $515,0004 bd2 ba1.9k sqft923 Broadway, South Portland, ME 04106ActiveMLS ID #1662111, Signature Homes Real Estate Group. Maine Listings
- $499,9994 bd2 ba1.9k sqft143 Westbrook Street, South Portland, ME 04106ActiveMLS ID #1665342, Locations Real Estate Group LLC. Maine Listings
- $650,0003 bd2 ba1.3k sqft87 Read Street, Portland, ME 04103ActiveMLS ID #1670611, Town & Shore Real Estate. Maine Listings
- $749,0003 bd3 ba2k sqft110 Christopher Road, North Yarmouth, ME 04097ActiveMLS ID #1672730, F.O. Bailey Real Estate. Maine Listings
- $699,0004 bd3 ba2.4k sqft19 Alberta Drive, Westbrook, ME 04092ActiveMLS ID #1665717, Integrity Homes Real Estate Group, PC. Maine Listings
- $700,0003 bd2 ba1.4k sqft17 Elizabeth Street, Portland, ME 04108-1168ActiveMLS ID #5088979, Hillary Barrett, Carey Giampa, LLC/Rye. PrimeMLS
- $699,0004 bd2 ba2.6k sqft19 Hamlin Road, Falmouth, ME 04105ActiveMLS ID #1663525, RE/MAX By The Bay. Maine Listings
- $589,0003 bd3 ba1.8k sqft17 Ole Ironside Lane, Scarborough, ME 04074ActiveMLS ID #1670111, The Real Estate Store. Maine Listings
- $699,0002 bd2 ba1.4k sqft52 Two Lights Road, Cape Elizabeth, ME 04107ActiveMLS ID #1653968, Keller Williams Realty. Maine Listings
- $700,0003 bd4 ba2.3k sqft23 Frontrunner Way #B-1B, Scarborough, ME 04074ActiveMLS ID #1667980, Keller Williams Realty. Maine Listings
