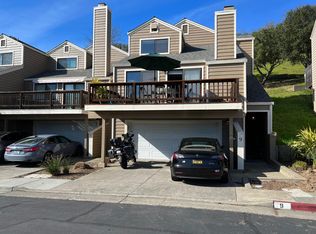
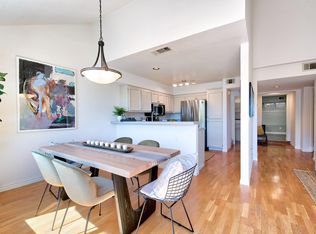
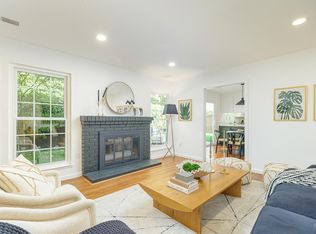
Seldom available on desirable Summerhill Way, this updated 3-bedroom, 2.5-bath end-unit offers a peaceful open-space setting, two private decks, and a spacious two-car garage with laundry. The inviting main level features an open kitchen with stainless steel appliances, quartz countertops with seating for four, a dining area, and two large sliders that open to the deck and fill the space with natural light. High ceilings, a wood-burning fireplace, office alcove, half bath, and additional storage rooms add ease and function to the main level. The light-filled living room enjoys views toward the hills and Civic Center Spire, creating a connection to the surrounding landscape. Upstairs, all three bedrooms are together, including a spacious primary suite with an updated bath featuring dual sinks and a walk-in shower, plus serene views and direct access to a private back patio overlooking open space. A second full bath with tub serves the additional bedrooms on this level. Owned solar and a newer furnace add value and efficiency to this turnkey home. Located in a Planned Unit Development with a pool, clubhouse, and playground, conveniently located near Northgate shopping, SMART Train, Terra Linda, and central San Rafael, and within the sought-after Miller Creek School District.
Active
$825,000
13 Summerhill Way, San Rafael, CA 94903
3beds
1,309sqft
Townhouse
Built in 1989
1,677 Square Feet Lot
$820,300 Zestimate®
$630/sqft
$710/mo HOA
What's special
Wood-burning fireplaceTwo private decksPeaceful open-space settingHigh ceilingsDining areaAdditional storage roomsOffice alcove
- 10 days
- 985
- 94
Likely to sell faster than
Zillow last checked:
Listing updated:
Listed by:
John Brannan DRE #00855398 415-505-0634,
Compass 415-805-2900,
Kristen Palmer DRE #01400854 415-254-2515,
Compass
Source: BAREIS,MLS#: 326080907 Originating MLS: Marin County
Originating MLS: Marin CountyFacts & features
Interior
Bedrooms & bathrooms
- Bedrooms: 3
- Bathrooms: 3
- Full bathrooms: 2
- 1/2 bathrooms: 1
Primary bedroom
- Features: Outside Access
Primary bathroom
- Features: Double Vanity, Low-Flow Toilet(s), Shower Stall(s), Window
Bathroom
- Features: Tub w/Shower Over
- Level: Main
Dining room
- Features: Formal Area
- Level: Main
Kitchen
- Features: Breakfast Area, Pantry Cabinet, Stone Counters
- Level: Main
Living room
- Features: Cathedral/Vaulted, Deck Attached, Great Room, View
- Level: Main
Heating
- Central
Cooling
- None
Appliances
- Included: Free-Standing Gas Range, Microwave, Dryer, Washer
- Laundry: In Garage
Features
- Cathedral Ceiling(s), Storage
- Flooring: Carpet, Simulated Wood, Tile, Other
- Windows: Dual Pane Full
- Basement: None
- Number of fireplaces: 1
- Fireplace features: Living Room, Wood Burning
- Common walls with other units/homes: End Unit
Interior area
- Total structure area: 1,309
- Total interior livable area: 1,309 sqft
Video & virtual tour
Property
Parking
- Total spaces: 4
- Parking features: Attached, Enclosed, Garage Door Opener, Guest
- Attached garage spaces: 2
Features
- Levels: Three Or More
- Stories: 3
- Pool features: Community
- Has view: Yes
- View description: Hills, Other
Lot
- Size: 1,677 Square Feet
- Features: Shape Regular, Other
Details
- Parcel number: 17545122
- Special conditions: Trust
Construction
Type & style
- Home type: Townhouse
- Architectural style: Contemporary
- Property subtype: Townhouse
- Attached to another structure: Yes
Condition
- Year built: 1989
Utilities & green energy
- Sewer: Public Sewer
- Water: Public
- Utilities for property: Public
Green energy
- Energy efficient items: Heating
- Energy generation: Solar
Community & HOA
HOA
- Has HOA: Yes
- Amenities included: Clubhouse, Playground, Pool
- Services included: Common Areas, Insurance, Maintenance Structure, Maintenance Grounds, Management, Pool, Roof
- HOA fee: $710 monthly
- HOA name: Hartzell Homeowners Association
- HOA phone: 800-557-5179
Location
- Region: San Rafael
Financial & listing details
- Price per square foot: $630/sqft
- Tax assessed value: $802,925
- Date on market: 9/22/2026
Estimated market value
$820,300
$779,000 - $861,000
$4,244/mo
Price history
| Date | Event | Price |
|---|---|---|
| 9/22/2026 | Listed for sale | $825,000+26%$630/sqft |
Source:  BAREIS #326080907 Report a problem BAREIS #326080907 Report a problem | ||
| 5/22/2015 | Sold | $655,000+5.8%$500/sqft |
Source: BAREIS #21508055 Report a problem | ||
| 4/8/2015 | Listed for sale | $619,000+150%$473/sqft |
Source: RE/MAX Gold #21508055 Report a problem | ||
| 9/18/1995 | Sold | $247,572$189/sqft |
Source: Public Record Report a problem | ||
Public tax history
| Year | Property taxes | Tax assessment |
|---|---|---|
| 2026 | -- | $802,925 +2% |
| 2025 | $11,848 +4.9% | $787,185 +2% |
| 2024 | $11,290 +0.5% | $771,753 +2% |
| 2023 | $11,229 +4.3% | $756,622 +2% |
| 2022 | $10,762 +4.9% | $741,787 +2% |
| 2021 | $10,259 +0.4% | $727,246 +1% |
| 2020 | $10,217 +3.6% | $719,792 +2% |
| 2019 | $9,858 +1.3% | $705,683 +2% |
| 2018 | $9,729 +6.2% | $691,849 +2% |
| 2017 | $9,157 +2.3% | $678,284 +2% |
| 2016 | $8,949 +63.9% | $664,988 +101.5% |
| 2015 | $5,461 +14.8% | $330,032 +2% |
| 2014 | $4,756 | $323,568 +0.5% |
| 2013 | -- | $322,107 +2% |
| 2012 | -- | $315,791 +2% |
| 2011 | -- | $309,599 +0.8% |
| 2010 | -- | $307,286 -0.2% |
| 2009 | -- | $308,016 +2% |
| 2008 | -- | $301,978 +2% |
| 2007 | -- | $296,058 +2% |
| 2006 | -- | $290,253 +2% |
| 2005 | -- | $284,564 +2% |
| 2004 | -- | $278,986 +1.9% |
| 2003 | -- | $273,873 +2% |
| 2002 | -- | $268,504 +2% |
| 2001 | -- | $263,241 |
Find assessor info on the county website
Monthly payment
Est. payment
Payment breakdown
Explore the cost of this home by adjusting the details. Changes won't be saved.Climate risks
Neighborhood: Terra Linda
Nearby schools
Schools provided by the listing agent
- District: Miller Creek School District
Source: BAREIS. This data may not be complete. We recommend contacting the local school district to confirm school assignments for this home.
Similar homes
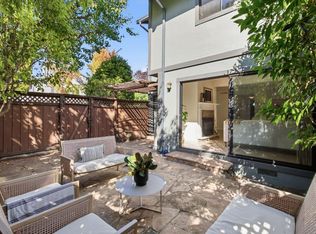
- $879,0003 bd3 ba1.5k sqft204 Sylvia Way, San Rafael, CA 94903For Sale
 MLS ID #326073155, Susan A Coleman, Coldwell Banker Realty. BAREIS
 - $755,0003 bd2 ba1.2k sqft6 Merrydale Court, San Rafael, CA 94903For Sale
 MLS ID #326081273, Emily M Schaffer, Engel & Volkers Mill Valley. BAREIS
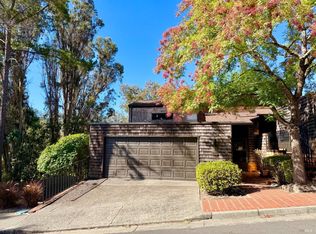
 - $769,0003 bd3 ba1.8k sqft221 El Faisan Drive, San Rafael, CA 94903For Sale
 MLS ID #326075994, Ted C Strodder, Golden Gate Sotheby's. BAREIS
 - $785,0003 bd2 ba1.2k sqft1711 Grand Avenue, San Rafael, CA 94901For Sale
 MLS ID #326082227, John T Hendricks, Coldwell Banker Realty. BAREIS
