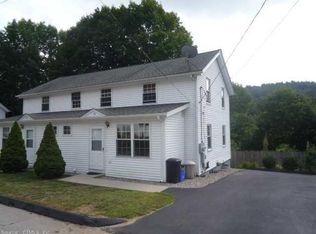
Welcome to Sunnyside East Condominiums! This 3 bedroom, 1.5 bath townhome style condo with 1,287 Sq/Ft. offers a modern layout that lives larger than expected. The main level features a spacious living room with hardwood flooring, a convenient half bath and an open kitchen & dining area. The kitchen comes equipped with great cabinet space, center peninsula, pantry storage, a commercial grade sink & faucet and stainless steel appliances! Off the kitchen you'll find quick access to the rear deck and patio for outdoor entertaining or grilling. Upstairs offers three bedrooms and a full bath, including a comfortable primary bedroom and flexible secondary rooms for guests, work, or everyday living. The unfinished basement adds valuable storage space, laundry hook ups, utility and potential hobby space. Off-street parking for two vehicles adds to the home's convenience. Ideally located near Backus Hospital, shopping, restaurants, and everyday amenities, with easy access to I-395, Route 2, and Route 32 for simple commuting throughout southeastern Connecticut. Enjoy quick travels to Mohegan Sun and Foxwoods Resort Casino for great entertainment or a night out. Check out those pics and schedule your private showing today!
Sold for $265,000
Zillow last checked:
Listing updated:
Bought with:
Dale J. Bunn, RES.0788367
Riverview Realty, LLC
Source: Smart MLS,MLS#: 24193949
Price history
| Date | Event | Price |
|---|---|---|
| 9/16/2026 | Sold | $265,000$206/sqft |
Source:  Smart MLS #24193949 Report a problem Smart MLS #24193949 Report a problem | ||
| 8/12/2026 | Listed for sale | $265,000+76.7%$206/sqft |
Source: Smart MLS #24193949 Report a problem | ||
| 4/1/2022 | Sold | $150,000+8%$117/sqft |
Source: Smart MLS #170467104 Report a problem | ||
| 3/15/2022 | Contingent | $138,900$108/sqft |
Source: Smart MLS #170467104 Report a problem | ||
| 2/16/2022 | Listed for sale | $138,900+39%$108/sqft |
Source: Smart MLS #170467104 Report a problem | ||
| 10/29/2014 | Listing removed | $99,900$78/sqft |
Source: RE/MAX on the Bay #E278134 Report a problem | ||
| 10/28/2014 | Price change | $99,900-4.8%$78/sqft |
Source: RE/MAX on the Bay #E278134 Report a problem | ||
| 10/3/2014 | Price change | $104,900-4.5%$82/sqft |
Source: RE/MAX on the Bay #E278134 Report a problem | ||
| 9/6/2014 | Price change | $109,900-8.3%$85/sqft |
Source: RE/MAX on the Bay #E278134 Report a problem | ||
| 8/17/2014 | Price change | $119,900-4.1%$93/sqft |
Source: RE/MAX on the Bay #E278134 Report a problem | ||
| 7/22/2014 | Listed for sale | $125,000$97/sqft |
Source: RE/MAX on the Bay #E278134 Report a problem | ||
Sell for more on Zillow
Get a Zillow Showcase℠ listing at no additional cost and you could sell for .
$266,700
2% more
+$5,334
With Zillow Showcase(estimated)
$272,034
