Skip main navigation
Off market
  • $502,300

    13 Sunnyview Dr, Phoenix, MD 21131

    3beds
    2,330sqft
    Detached
    Built in 1957
    0.44 Acres Lot
    $502,300 Zestimate®
    $216/sqft
    $3,180 Estimated rent

    Home value

    $502,300

    $477,000 - $532,000

    $3,180/mo

    Zestimate® history
    Loading
    Loading...

    Owner options

    List your home for rent

    $3,180/mo

    Rent Zestimate®

    Find your next renter with Zillow Rental Manager. Plus, with online applications, you can quickly screen prospective tenants – for free.

    Learn more

    $3,180/mo

    Rent Zestimate®

    Refinance and save

    $3,189/mo

    Est. payment

    Refinancing to a lower rate could help reduce your monthly payments and save thousands over the life of the loan.

    See today's rates

    $3,189/mo

    Est. payment

    Explore your selling options

    Work with a Zillow partner agent

    Leverage their expertise and Zillow's premium Showcase listings to get your home seen by more buyers.

    Get started

    List with your own agent

    Get your home in front of millions of buyers by listing it on Zillow.

    Learn how to do it

    Sell it yourself

    Take full control of how buyers see your home on Zillow by listing For Sale by Owner (FSBO).

    List your home

    What's special

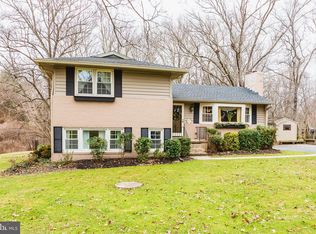
    PRICE REDUCED $20,000! Highly desirable and rarely available, this 3 bedroom 2 full bathroom brick rancher offers a spacious floor plan, hardwood floors, beautiful property surrounded by trees, and a backyard pool. Park under the carport or on your ample driveway and enter your new home through side door to the kitchen. Welcome your guests into your new home through the glass french doors. Inside you will find a sunbathed foyer that opens to the living room with a wood burning fireplace, that leads into the dining room and kitchen. The kitchen has counter seating and is open to the dining room, making it a great area to engage with family and entertain. The three bedrooms are on the main level, and the master bedroom has a master bath and double closets, and there is a full bathroom in the hallway. One of the bedrooms has sliding glass doors that open up to the backyard patio, which is flanked by a wrap around deck and an above-ground pool to keep cool on these hot summer days! Downstairs is a spacious recreation room with plenty of room for storage and laundry. This home is move-in ready!

    This property is off market, which means it's not currently listed for sale or rent on Zillow. This may be different from what's available on other websites or public sources.

    Facts & features

    Interior

    Bedrooms & bathrooms
    • Bedrooms: 3
    • Bathrooms: 2
    • Full bathrooms: 2
    Heating
    • Forced air
    Cooling
    • Central
    Appliances
    • Included: Dishwasher, Microwave
    • Laundry: Washer/Dryer Hookups Only
    Features
    • Kitchen Island, Built-Ins, Dining Area, Eat-in Kitchen, Entry Level Bedroom, Master Bath(s), Upgraded Countertops, Floor Plan - Traditional, Family Room Off Kitchen, Combination Kitchen/Dining
    • Flooring: Carpet, Hardwood
    • Windows: Window Treatments
    • Basement: Finished
    • Has fireplace: Yes
    Interior area
    • Total interior livable area: 2,330 sqft
    • Finished area below ground: 700

    Property

    Parking
    • Total spaces: 2
    • Parking features: Carport, Garage - Attached
    Accessibility
    • Accessibility features: Level Entry - Main
    Features
    • Exterior features: Brick
    • Pool features: Yes - Personal
    • Has view: Yes
    • View description: Water
    • Has water view: Yes
    • Water view: Water
    Lot
    • Size: 0.44 Acres
    Details
    • Parcel number: 101008080420
    • Special conditions: Standard

    Construction

    Type & style
    • Home type: SingleFamily
    • Architectural style: Conventional
    • Property subtype: Detached
    Materials
    • brick
    • Roof: Shake / Shingle
    Condition
    • Year built: 1957

    Community & neighborhood

    Location
    • Region: Phoenix

    HOA & financial

    HOA
    • Has HOA: Yes
    • HOA fee: $70 monthly

    Other

    Other facts
    • Flooring: Carpet, Wood Floors
    • Heating: Forced Air
    • Appliances: Dishwasher, Refrigerator, Microwave, Cooktop, Oven - Wall, Bar Fridge
    • FireplaceYN: true
    • CarportYN: true
    • ParkingFeatures: Attached Carport, Driveway
    • HeatingYN: true
    • CoolingYN: true
    • StructureType: Detached
    • ConstructionMaterials: Brick
    • StoriesTotal: 2
    • InteriorFeatures: Kitchen Island, Built-Ins, Dining Area, Eat-in Kitchen, Entry Level Bedroom, Master Bath(s), Upgraded Countertops, Floor Plan - Traditional, Family Room Off Kitchen, Combination Kitchen/Dining
    • SpecialListingConditions: Standard
    • CoveredSpaces: 2
    • Cooling: Central Air
    • WindowFeatures: Window Treatments
    • BelowGradeFinishedArea: 700
    • PropertySubType: Detached
    • AccessibilityFeatures: Level Entry - Main
    • ArchitecturalStyle: Ranch/Rambler
    • Basement: Y
    • LaundryFeatures: Washer/Dryer Hookups Only
    • PoolFeatures: Yes - Personal
    • MlsStatus: ACTIVE UNDER CONTRACT

    Price history

    DateEventPrice
    10/18/2019Sold$345,000-1.4%$148/sqft
    Source: Public Record Report a problem
    9/16/2019Pending sale$349,900$150/sqft
    Source: Keller Williams Legacy #MDBC464742 Report a problem
    9/9/2019Price change$349,900-2.8%$150/sqft
    Source: Keller Williams Legacy #MDBC464742 Report a problem
    8/22/2019Price change$359,900-2.7%$154/sqft
    Source: Keller Williams Legacy #MDBC464742 Report a problem
    7/26/2019Listed for sale$369,900$159/sqft
    Source: Keller Williams Legacy #MDBC464742 Report a problem
    6/17/2019Listing removed$369,900$159/sqft
    Source: Cummings & Co. Realtors #MDBC452102 Report a problem
    6/10/2019Price change$369,900-2.6%$159/sqft
    Source: Cummings & Co. Realtors #MDBC452102 Report a problem
    5/20/2019Price change$379,900-2.6%$163/sqft
    Source: Cummings & Co. Realtors #MDBC452102 Report a problem
    5/7/2019Price change$389,900-2.5%$167/sqft
    Source: Cummings & Co. Realtors #MDBC452102 Report a problem
    5/2/2019Price change$399,8000%$172/sqft
    Source: Cummings & Co. Realtors #MDBC452102 Report a problem
    4/22/2019Price change$399,900-7%$172/sqft
    Source: Cummings & Co. Realtors #MDBC452102 Report a problem
    4/8/2019Listed for sale$429,900+45.7%$185/sqft
    Source: Cummings & Co. Realtors #MDBC452102 Report a problem
    2/24/2018Sold$295,000-9.2%$127/sqft
    Source: Public Record Report a problem
    11/1/2017Price change$325,000-3%$139/sqft
    Source: Long & Foster Real Estate, Inc. #BC10037666 Report a problem
    9/25/2017Price change$335,000-4.3%$144/sqft
    Source: Long & Foster Real Estate, Inc. #BC10037666 Report a problem
    8/22/2017Listed for sale$349,900+125.7%$150/sqft
    Source: Long & Foster Real Estate, Inc. #BC10037666 Report a problem
    4/30/1997Sold$155,000$67/sqft
    Source: Public Record Report a problem

    Public tax history

    YearProperty taxesTax assessment
    2025$4,688 +8.9%$386,800 +8.9%
    2024$4,307 +9.7%$355,333 +9.7%
    2023$3,925 +10.8%$323,867 +10.8%
    2022$3,544 +0.4%$292,400 +0.4%
    2021$3,528 +0.4%$291,100 +0.4%
    2020$3,512 +0.5%$289,800 +0.5%
    2019$3,497 $288,500
    2018$3,497 $288,500
    2017$3,497 +21.6%$288,500 -1.3%
    2016$2,874 $292,400
    2015$2,874 $292,400
    2014$2,874 $292,400 -0.2%
    2013-- $293,100
    2012-- $293,100
    2011-- $293,100 -12.8%
    2010-- $336,110 +5.2%
    2009-- $319,356 +5.5%
    2008-- $302,603 +5.9%
    2007-- $285,850 +12.1%
    2006-- $254,982 +13.8%
    2005-- $224,116 +16%
    2004-- $193,250 +6.5%
    2003-- $181,482 +6.9%
    2002-- $169,716 +7.4%
    2001-- $157,950

    Find assessor info on the county website

    Neighborhood: 21131

    Nearby schools

    GreatSchools rating
    Schools provided by the listing agent
    • Elementary: JACKSONVILLE
    • Middle: COCKEYSVILLE
    • High: DULANEY
    • District: BALTIMORE COUNTY PUBLIC SCHOOLS

    Source: The MLS. This data may not be complete. We recommend contacting the local school district to confirm school assignments for this home.

    Get a cash offer in 3 minutes
    Find out how much your home could sell for in as little as 3 minutes with a no-obligation cash offer.
    Estimated market value
    $502,300
    Get a cash offer in 3 minutes
    Find out how much your home could sell for in as little as 3 minutes with a no-obligation cash offer.
    Estimated market value
    $502,300