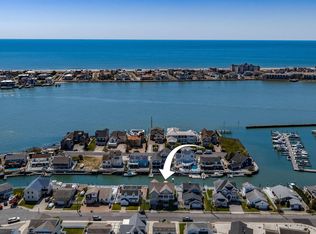
Welcome to this exceptional waterfront residence in the highly sought-after Seaview Harbor Marina, where refined coastal living meets truly breathtaking views. Perfectly positioned along the water, this stunning home showcases multiple levels of maintenance-free Trex decking, a private dock with floating dock and boat lift, and sweeping panoramic vistas of the marina, bay, and even the ocean beyond. From the moment you enter, the home is filled with natural light, highlighted by walls of Andersen windows adorned with plantation shutters, extensive custom crown molding, and a thoughtfully designed layout that seamlessly blends everyday comfort with upscale entertaining. The main level features a beautifully appointed gourmet kitchen with granite countertops, custom 42” maple cabinetry with pull-outs, premium GE Profile and Café appliances, and built-in wine storage with refrigerator. The open-concept living and dining area is ideal for gathering, complete with French doors leading to one of three private balconies—each offering its own stunning waterfront perspective. Two spacious bedrooms and a full bath complete this level. The lower level offers a warm and inviting retreat, featuring a striking stone fireplace, a full wall of windows, and direct access to expansive outdoor entertaining spaces. This level also includes a third bedroom, full bath, laundry area, and access to the garage—perfect for guests or extended living. The entire third floor is dedicated to a luxurious primary suite, creating a true private sanctuary. Enjoy your own waterfront deck with breathtaking views, a massive walk-in closet with dressing area, and a spa-inspired bath featuring a jetted soaking tub and walk-in shower. Outdoor living is truly unmatched, with expansive decking, a pavilion, hot tub, and a fully updated waterfront setting complete with new bulkhead and pilings. Additional upgrades include a whole-house Generac generator, new roof, and paved driveway—offering peace of mind and turnkey convenience. Ideally located near Atlantic City and Ocean City, residents also enjoy access to marina amenities including a gourmet restaurant, pool, and private beach. For boating enthusiasts, a rare opportunity exists to purchase a marina slip as well. This is more than a home—it’s a lifestyle. Experience waterfront living at its absolute finest.
Sold for $1,950,000
$1,950,000
13 Sunset Blvd, Egg Harbor Twp, NJ 08403
4beds
2,859sqft
Single Family Residence
Built in 2000
6,970 Square Feet Lot
$1,952,100 Zestimate®
$682/sqft
$3,526 Estimated rent
Home value
$1,952,100
$1.78M - $2.15M
$3,526/mo
Zestimate® history
Owner options
List your home for rent
$3,526/mo
Rent Zestimate®
Find your next renter with Zillow Rental Manager. Plus, with online applications, you can quickly screen prospective tenants – for free.
$3,526/mo
Rent Zestimate®
Refinance and save
$11,461/mo
Est. payment
Refinancing to a lower rate could help reduce your monthly payments and save thousands over the life of the loan.
$11,461/mo
Est. payment
Explore your selling options
Work with a Zillow partner agent
Leverage their expertise and Zillow's premium Showcase listings to get your home seen by more buyers.
Get startedList with your own agent
Get your home in front of millions of buyers by listing it on Zillow.
Learn how to do itSell it yourself
Take full control of how buyers see your home on Zillow by listing For Sale by Owner (FSBO).
List your homeWhat's special
Paved drivewayThoughtfully designed layoutFull wall of windowsExpansive deckingHot tubThird bedroomStriking stone fireplace
Zillow last checked:
Listing updated:
Listed by:
Ms. Kim Lohkamp 732-551-4991,
ERA Central Realty Group - Cream Ridge,
Co-Listing Agent: Gloria J Streppone 732-740-5034,
ERA Central Realty Group - Cream Ridge
Bought with:
NON MEMBER, 0225194075
Non Subscribing Office
Source: Bright MLS,MLS#: NJAC2023650
Facts & features
Interior
Bedrooms & bathrooms
- Bedrooms: 4
- Bathrooms: 3
- Full bathrooms: 3
- Main level bathrooms: 1
- Main level bedrooms: 2
Rooms
- Room types: Dining Room, Primary Bedroom, Bedroom 2, Kitchen, Family Room, Bedroom 1, Bathroom 1
Primary bedroom
- Features: Balcony Access, Attached Bathroom, Cathedral/Vaulted Ceiling, Ceiling Fan(s), Flooring - Carpet, Lighting - Ceiling, Recessed Lighting, Primary Bedroom - Dressing Area, Primary Bedroom - Sitting Area, Walk-In Closet(s), Window Treatments
- Level: Upper
- Area: 486 Square Feet
- Dimensions: 18 X 27
Bedroom 1
- Level: Main
- Area: 154 Square Feet
- Dimensions: 11 X 14
Bedroom 1
- Level: Lower
- Area: 132 Square Feet
- Dimensions: 12 X 11
Bedroom 2
- Level: Main
- Area: 143 Square Feet
- Dimensions: 13 X 11
Bathroom 1
- Level: Main
Bathroom 1
- Features: Bathroom - Jetted Tub, Bathroom - Stall Shower, Bathroom - Walk-In Shower, Granite Counters, Double Sink, Flooring - Ceramic Tile, Lighting - Ceiling, Recessed Lighting, Window Treatments
- Level: Upper
Bathroom 1
- Level: Lower
Dining room
- Level: Main
- Area: 144 Square Feet
- Dimensions: 12 X 12
Family room
- Features: Balcony Access, Cathedral/Vaulted Ceiling, Ceiling Fan(s), Window Treatments
- Level: Main
- Area: 220 Square Feet
- Dimensions: 11 X 20
Family room
- Features: Balcony Access, Fireplace - Gas
- Level: Lower
- Area: 380 Square Feet
- Dimensions: 20 X 19
Kitchen
- Features: Breakfast Bar, Granite Counters, Kitchen - Gas Cooking, Recessed Lighting, Window Treatments
- Level: Main
- Area: 168 Square Feet
- Dimensions: 12 X 14
Heating
- Central, Natural Gas
Cooling
- Central Air, Ceiling Fan(s), Multi Units, Solar On Grid, Zoned, Natural Gas, Solar Photovoltaic
Appliances
- Included: Microwave, Dishwasher, Dryer, Exhaust Fan, Ice Maker, Self Cleaning Oven, Refrigerator, Stainless Steel Appliance(s), Washer, Water Heater, Gas Water Heater
- Laundry: Has Laundry
Features
- Bathroom - Stall Shower, Bathroom - Walk-In Shower, Ceiling Fan(s), Combination Dining/Living, Crown Molding, Entry Level Bedroom, Family Room Off Kitchen, Open Floorplan, Kitchen - Gourmet, Primary Bath(s), Primary Bedroom - Bay Front, Recessed Lighting, Upgraded Countertops, Walk-In Closet(s)
- Flooring: Carpet
- Windows: Window Treatments
- Has basement: No
- Number of fireplaces: 1
- Fireplace features: Gas/Propane
Interior area
- Total structure area: 2,859
- Total interior livable area: 2,859 sqft
- Finished area above ground: 2,859
- Finished area below ground: 0
Property
Parking
- Total spaces: 2
- Parking features: Garage Faces Front, Garage Door Opener, Inside Entrance, Attached, Driveway
- Attached garage spaces: 2
- Has uncovered spaces: Yes
Accessibility
- Accessibility features: None
Features
- Levels: Three
- Stories: 3
- Patio & porch: Deck, Patio
- Exterior features: Lighting, Outdoor Shower, Private Beach, Sidewalks, Street Lights, Balcony
- Pool features: Community
- Has spa: Yes
- Spa features: Bath, Hot Tub
- Has view: Yes
- View description: Canal, Bay, Marina, Ocean, Water
- Has water view: Yes
- Water view: Canal,Bay,Marina,Ocean,Water
- Waterfront features: Canal, Boat - Powered, Canoe/Kayak, Fishing Allowed, Private Access
- Frontage length: Water Frontage Ft: 129
Lot
- Size: 6,970 Square Feet
- Features: Premium, Year Round Access
Details
- Additional structures: Above Grade, Below Grade, Outbuilding
- Parcel number: 080950100023
- Zoning: R6
- Special conditions: Standard
Construction
Type & style
- Home type: SingleFamily
- Architectural style: Coastal
- Property subtype: Single Family Residence
Materials
- Frame
- Foundation: Slab
Condition
- Excellent
- New construction: No
- Year built: 2000
Utilities & green energy
- Sewer: Public Sewer
- Water: Public
Community & HOA
Community
- Security: Smoke Detector(s), Carbon Monoxide Detector(s)
- Subdivision: Seaview Harbor
HOA
- Has HOA: No
Location
- Region: Egg Harbor Twp
- Municipality: EGG HARBOR TWP
Financial & listing details
- Price per square foot: $682/sqft
- Tax assessed value: $625,000
- Annual tax amount: $21,256
- Date on market: 4/19/2026
- Listing agreement: Exclusive Right To Sell
- Listing terms: Cash,Conventional,VA Loan
- Inclusions: Washer, Dryer, Refrigerator, Wine Refrigerator, Generator, Hot Tub, Furnished
- Exclusions: Patio Furniture, Personal Property, Some Stagers Decor
- Ownership: Fee Simple
Price history
| Date | Event | Price |
|---|---|---|
| 7/24/2026 | Sold | $1,950,000-2.5%$682/sqft |
Source:  Bright MLS #NJAC2023650 Report a problem Bright MLS #NJAC2023650 Report a problem | ||
| 7/15/2026 | Pending sale | $1,999,900$700/sqft |
Source: Bright MLS #NJAC2023650 Report a problem | ||
| 7/10/2026 | Contingent | $1,999,900$700/sqft |
Source: Bright MLS #NJAC2023650 Report a problem | ||
| 6/18/2026 | Price change | $1,999,900-9.1%$700/sqft |
Source:  MoreMLS #22609950 Report a problem MoreMLS #22609950 Report a problem | ||
| 5/5/2026 | Price change | $2,200,000-12%$769/sqft |
Source: MoreMLS #22609950 Report a problem | ||
| 4/19/2026 | Listed for sale | $2,500,000+72.4%$874/sqft |
Source: Bright MLS #NJAC2023650 Report a problem | ||
| 8/13/2022 | Sold | $1,450,000-9.3%$507/sqft |
Source: Public Record Report a problem | ||
| 5/6/2022 | Pending sale | $1,599,000$559/sqft |
Source:  SJSRMLS #560286 Report a problem SJSRMLS #560286 Report a problem | ||
| 4/21/2022 | Price change | $1,599,000-5.9%$559/sqft |
Source: SJSRMLS #560286 Report a problem | ||
| 3/28/2022 | Price change | $1,699,000+0.2%$594/sqft |
Source: SJSRMLS #560286 Report a problem | ||
| 3/4/2022 | Listed for sale | $1,695,000$593/sqft |
Source: SJSRMLS #560286 Report a problem | ||
| 1/15/2022 | Listing removed | -- |
Source:  Long & Foster Broker Feed Report a problem Long & Foster Broker Feed Report a problem | ||
| 9/4/2021 | Price change | $1,695,000+8.3%$593/sqft |
Source: SJSRMLS #552458 Report a problem | ||
| 6/29/2021 | Price change | $1,565,000+14.7%$547/sqft |
Source: SJSRMLS #552458 Report a problem | ||
| 4/28/2021 | Price change | $1,364,900-2.4%$477/sqft |
Source: SJSRMLS #548522 Report a problem | ||
| 3/21/2021 | Price change | $1,399,000-3.5%$489/sqft |
Source: SJSRMLS #548522 Report a problem | ||
| 7/24/2020 | Price change | $1,449,000-3.3%$507/sqft |
Source: LONG and FOSTER REAL ESTATE INC-Longport #534512 Report a problem | ||
| 2/27/2020 | Listed for sale | $1,499,000+15.8%$524/sqft |
Source: LONG and FOSTER REAL ESTATE INC-Longport #534512 Report a problem | ||
| 5/6/2014 | Listing removed | $1,295,000$453/sqft |
Source: Berkshire Hathaway HomeServices Fox & Roach, Realtors #422488 Report a problem | ||
| 1/13/2014 | Listed for sale | $1,295,000+547.5%$453/sqft |
Source: BHHS FOX and ROACH-Margate #422488 Report a problem | ||
| 10/13/1998 | Sold | $200,000$70/sqft |
Source: Public Record Report a problem | ||
Public tax history
| Year | Property taxes | Tax assessment |
|---|---|---|
| 2025 | $20,963 | $625,000 |
| 2024 | $20,963 +0.2% | $625,000 |
| 2023 | $20,925 -0.4% | $625,000 |
| 2022 | $21,013 +1.8% | $625,000 |
| 2021 | $20,631 +2.8% | $625,000 |
| 2020 | $20,069 +2.2% | $625,000 |
| 2019 | $19,638 | $625,000 |
| 2018 | $19,638 +0.4% | $625,000 -16.9% |
| 2017 | $19,569 -22.1% | $751,900 |
| 2016 | $25,114 +2% | $751,900 -11.3% |
| 2015 | $24,614 +1.7% | $847,600 |
| 2014 | $24,200 +94% | $847,600 -1.5% |
| 2013 | $12,477 +4.3% | $860,300 +195% |
| 2012 | $11,959 +3% | $291,600 |
| 2011 | $11,606 +4.5% | $291,600 |
| 2010 | $11,110 +2.3% | $291,600 |
| 2009 | $10,859 +4.1% | $291,600 |
| 2008 | $10,436 +6.6% | $291,600 |
| 2007 | $9,795 | $291,600 |
| 2006 | -- | $291,600 |
| 2005 | -- | $291,600 |
| 2004 | -- | $291,600 |
| 2003 | -- | $291,600 |
| 2002 | -- | $291,600 |
| 2001 | -- | $291,600 |
Find assessor info on the county website
Neighborhood: 08403
Nearby homes
- $1,531,500-- bd-- ba2.3k sqft42 Sunset Blvd, Longport, NJ 08403Off Market
- $1,190,8003 bd2 ba1.6k sqft44 Sunset Blvd, Longport, NJ 08403Off Market
- $944,2004 bd3 ba-- sqft40 Sunset Pl, Ocean City, NJ 08226Off Market
- $2,195,0004 bd3 ba3.7k sqft40 Sunset Blvd, Longport, NJ 08403For Sale
- $1,297,800-- bd-- ba2k sqft46 Sunset Blvd, Longport, NJ 08403Off Market
- $1,951,500-- bd-- ba2.7k sqft38 Sunset Blvd, Longport, NJ 08403Off Market
- $1,435,500-- bd-- ba2.3k sqft33 Seaview Dr, Longport, NJ 08403Off Market
- $1,926,7004 bd5 ba-- sqft31 Seaview Dr, Egg Harbor Township, NJ 08403Off Market
Nearby schools
GreatSchools rating
- 5/10E H Slaybaugh Elementary SchoolGrades: PK-3Distance: 6.5 mi
- 6/10Fernwood Middle SchoolGrades: 6-8Distance: 7.4 mi
- 5/10Egg Harbor Twp High SchoolGrades: 9-12Distance: 7.6 mi
Schools provided by the listing agent
- District: Egg Harbor Township Public Schools
Source: Bright MLS. This data may not be complete. We recommend contacting the local school district to confirm school assignments for this home.
Get a cash offer in 3 minutes
Find out how much your home could sell for in as little as 3 minutes with a no-obligation cash offer.
Estimated market value
$1,952,100
Get a cash offer in 3 minutes
Find out how much your home could sell for in as little as 3 minutes with a no-obligation cash offer.
Estimated market value
$1,952,100
- New Jersey
- Atlantic County
- Longport
- 08403
- 13 Sunset Blvd
Nearby cities
Nearby zip codes
Other Longport Topics
