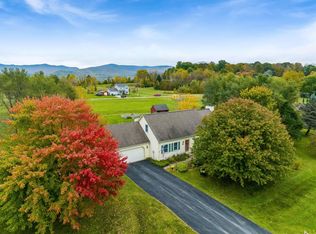

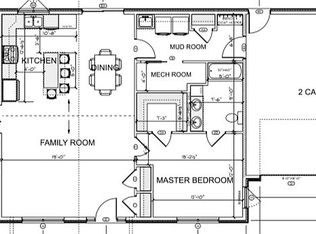
Welcome to easy, one-level living in this well-maintained two-bedroom, two-bath ranch home! The open-concept living, dining, and kitchen area features vaulted ceilings, creating a spacious and inviting great room that’s perfect for everyday living and entertaining. A mini-split system provides efficient cooling in the summer and comfortable warmth during the shoulder seasons, while a cozy gas stove fireplace adds warmth and ambiance. Set on a lovely, level lot, the property offers plenty of space for gardening, outdoor games, and relaxing. The new deck is ideal for summer gatherings, while the front porch is ready for quiet mornings with a cup of coffee. A large shed provides additional storage, and solar panels on the roof add an energy-efficient touch. Convenience continues with town water and sewer, a paved driveway, an attached two-car garage, and a full basement offering abundant storage space. Located in the welcoming community of Brandon, you’ll enjoy local shops, restaurants, and the charm of a true New England small town. This home offers comfort, convenience, and an easy lifestyle in a wonderful Vermont community!
Active under contract
Listed by: IPJ Real Estate • Beth Stanway
$399,000
13 Sunset Drive, Brandon, VT 05753
2beds
1,330sqft
Ranch
Built in 2002
0.65 Acres Lot
$390,500 Zestimate®
$300/sqft
$-- HOA
What's special
Cozy gas stove fireplaceAttached two-car garageVaulted ceilingsPaved drivewayLovely level lot
- 54 days
- 25
- 0
Zillow last checked:
Listing updated:
Listed by:
Beth Stanway,
IPJ Real Estate Cell:802-989-9928
Source: PrimeMLS,MLS#: 5104125
Facts & features
Interior
Bedrooms & bathrooms
- Bedrooms: 2
- Bathrooms: 2
- Full bathrooms: 1
- 3/4 bathrooms: 1
Heating
- Oil, Hot Water, Mini Split
Cooling
- Mini Split
Appliances
- Included: Dishwasher, Disposal, Dryer, Microwave, Gas Range, Refrigerator, Washer
- Laundry: 1st Floor Laundry
Features
- Central Vacuum, Dining Area, Kitchen/Dining, Primary BR w/ BA, Vaulted Ceiling(s)
- Flooring: Carpet, Vinyl
- Basement: Concrete,Unfinished,Interior Entry
- Has fireplace: Yes
- Fireplace features: Gas
Interior area
- Total structure area: 2,660
- Total interior livable area: 1,330 sqft
- Finished area above ground: 1,330
- Finished area below ground: 0
Property
Parking
- Total spaces: 2
- Parking features: Paved
- Garage spaces: 2
Features
- Levels: One
- Stories: 1
- Exterior features: Deck, Garden, Shed
- Frontage length: Road frontage: 190
Lot
- Size: 0.65 Acres
- Features: Level, Near Shopping, Neighborhood
Details
- Parcel number: 7802411958
- Zoning description: residential
Construction
Type & style
- Home type: SingleFamily
- Architectural style: Ranch
- Property subtype: Ranch
Materials
- Wood Frame
- Foundation: Concrete
- Roof: Shingle
Condition
- New construction: No
- Year built: 2002
Utilities & green energy
- Electric: Circuit Breakers
- Sewer: Public Sewer
- Utilities for property: Cable, Underground Utilities
Community & HOA
Community
- Security: Carbon Monoxide Detector(s), Smoke Detector(s)
Location
- Region: Brandon
Financial & listing details
- Price per square foot: $300/sqft
- Tax assessed value: $206,900
- Annual tax amount: $5,608
- Date on market: 8/9/2026
Estimated market value
$390,500
$371,000 - $410,000
$2,200/mo
Price history
| Date | Event | Price |
|---|---|---|
| 8/9/2026 | Listed for sale | $399,000+1350.9%$300/sqft |
Source:  PrimeMLS #5104125 Report a problem PrimeMLS #5104125 Report a problem | ||
| 10/22/2002 | Sold | $27,500$21/sqft |
Source: Public Record Report a problem | ||
Public tax history
| Year | Property taxes | Tax assessment |
|---|---|---|
| 2024 | -- | $206,900 |
| 2023 | -- | $206,900 |
| 2022 | -- | $206,900 |
| 2021 | -- | $206,900 |
| 2020 | -- | $206,900 +3.1% |
| 2019 | -- | $200,600 |
| 2018 | -- | $200,600 +0.9% |
| 2017 | -- | $198,800 -0.9% |
| 2016 | -- | $200,600 +9900% |
| 2015 | -- | $2,006 +0.9% |
| 2014 | -- | $1,988 |
| 2013 | -- | $1,988 |
| 2012 | -- | $1,988 |
| 2011 | -- | $1,988 |
| 2010 | -- | $1,988 |
| 2009 | -- | $1,988 |
| 2008 | -- | $1,988 +62.4% |
| 2007 | -- | $1,224 |
Find assessor info on the county website
Monthly payment
Est. payment
Payment breakdown
Explore the cost of this home by adjusting the details. Changes won't be saved.Climate risks
Neighborhood: 05733
Nearby schools
Schools provided by the listing agent
- Elementary: Neshobe Elementary School
- Middle: Otter Valley UHSD 8 (Rut)
- High: Otter Valley UHSD #8
- District: Rutland Northeast
Source: PrimeMLS. This data may not be complete. We recommend contacting the local school district to confirm school assignments for this home.
Similar homes
- $385,0004 bd3 ba1.5k sqft1840 McConnell Road, Brandon, VT 05733Active
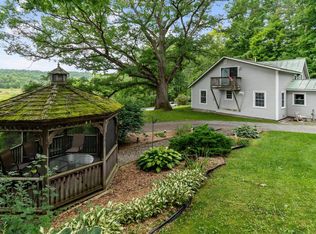 MLS ID #5110246, Julie Danaher. PrimeMLS
 - $389,0003 bd2 ba1.6k sqft19 River Street, Brandon, VT 05733Active
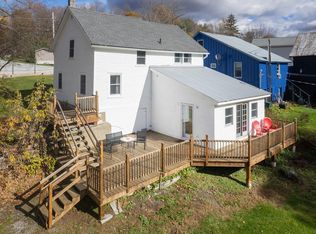 MLS ID #5067941, Christie L Garofano. PrimeMLS
 - $399,0002 bd1 ba676 sqft93 Fox Lane, Leicester, VT 05733Active
 MLS ID #5109436, Sarah Peluso. PrimeMLS
 - $355,0002 bd2 ba1.5k sqft113 Fay Road, Goshen, VT 05733Active
 MLS ID #5104317, Roxanna Emilo. PrimeMLS
