Skip main navigation
Sold for $640,000
  • $640,000

    13 Sunset Drive, New Fairfield, CT 06812

    4beds
    2,610sqft
    Single Family Residence
    Built in 1970
    1.42 Acres Lot
    $771,600 Zestimate®
    $245/sqft
    $4,740 Estimated rent

    Home value

    $771,600

    $733,000 - $818,000

    $4,740/mo

    Zestimate® history
    Loading
    Loading...

    Owner options

    List your home for rent

    $4,740/mo

    Rent Zestimate®

    Find your next renter with Zillow Rental Manager. Plus, with online applications, you can quickly screen prospective tenants – for free.

    Learn more

    $4,740/mo

    Rent Zestimate®

    Refinance and save

    $4,085/mo

    Est. payment

    Refinancing to a lower rate could help reduce your monthly payments and save thousands over the life of the loan.

    See today's rates

    $4,085/mo

    Est. payment

    Explore your selling options

    Work with a Zillow partner agent

    Leverage their expertise and Zillow's premium Showcase listings to get your home seen by more buyers.

    Get started

    List with your own agent

    Get your home in front of millions of buyers by listing it on Zillow.

    Learn how to do it

    Sell it yourself

    Take full control of how buyers see your home on Zillow by listing For Sale by Owner (FSBO).

    List your home

    What's special

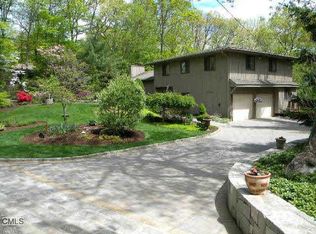

    SPEND THIS SUMMER ON CANDLEWOOD LAKE in this beautifully updated, 4-bedroom, contemporary home in a private lake community on Bogus Hill. Enjoy seasonal views from every window. Listen to the frogs singing in the pond from the deck of your peaceful 1.42 acres. Become a Club member ($200/yr) and relax at the private beach or launch your kayak onto Candlewood Lake. Best of all, you’ll get to truly enjoy your home since all the hard work has been done! UPDATES include: new oak hardwood floors installed throughout main floor & upper level, newly refinished basement with bonus room and walk-out, new windows, new heat pumps, new water softener and energy-efficient water heater, newer roof, even the septic repairs have been done. Best of all, you get to watch the sun set over the lake from your newly remodeled kitchen (with all new appliances). When you’re done enjoying the lake, you can relax in front of the fireplace in your enormous living room, soak in the jacuzzi-style tub in your primary en-suite, or have a glass of wine on your primary balcony. With tons of storage inside and tons of parking outside, THIS HOUSE IS A MUST SEE….IT TRULY HAS IT ALL!

    Zillow last checked:

    Listing updated:

    Listed by:

    Karen Giordano 203-417-3692,

    Coldwell Banker Realty 203-790-9500

    Bought with:

    Trish McFadden, RES.0762428

    Houlihan Lawrence

    Source: Smart MLS,MLS#: 24003317MLS Logo

    Facts & features

    Interior

    Bedrooms & bathrooms
    • Bedrooms: 4
    • Bathrooms: 3
    • Full bathrooms: 2
    • 1/2 bathrooms: 1
    Rooms
    • Room types: Laundry
    Primary bedroom
    • Features: Bedroom Suite, Ceiling Fan(s), Full Bath, Stall Shower, Whirlpool Tub, Hardwood Floor
    • Level: Upper
    • Area: 210 Square Feet
    • Dimensions: 15 x 14
    Bedroom
    • Features: Ceiling Fan(s), Hardwood Floor
    • Level: Upper
    • Area: 156 Square Feet
    • Dimensions: 13 x 12
    Bedroom
    • Features: Hardwood Floor
    • Level: Upper
    • Area: 144 Square Feet
    • Dimensions: 12 x 12
    Bedroom
    • Features: Hardwood Floor
    • Level: Upper
    • Area: 96 Square Feet
    • Dimensions: 12 x 8
    Bathroom
    • Features: Tub w/Shower
    • Level: Upper
    Bathroom
    • Features: Laundry Hookup
    • Level: Main
    Dining room
    • Features: Ceiling Fan(s), Hardwood Floor
    • Level: Main
    • Area: 154 Square Feet
    • Dimensions: 14 x 11
    Kitchen
    • Features: Remodeled, Balcony/Deck, Breakfast Bar, Granite Counters, Dining Area, Sliders
    • Level: Main
    • Area: 322 Square Feet
    • Dimensions: 14 x 23
    Living room
    • Features: Fireplace, Hardwood Floor
    • Level: Main
    • Area: 368 Square Feet
    • Dimensions: 16 x 23
    Rec play room
    • Features: Remodeled, Laminate Floor
    • Level: Lower
    • Area: 198 Square Feet
    • Dimensions: 11 x 18
    Heating
    • Baseboard, Heat Pump, Electric
    Cooling
    • Heat Pump
    Appliances
    • Included: Oven/Range, Microwave, Refrigerator, Dishwasher, Washer, Dryer, Water Heater, Electric Water Heater
    • Laundry: Lower Level
    Features
    • Basement: Crawl Space,Partial,Heated,Storage Space,Interior Entry,Partially Finished,Walk-Out Access,Liveable Space
    • Attic: Storage,Floored,Walk-up
    • Number of fireplaces: 1
    Interior area
    • Total structure area: 2,610
    • Total interior livable area: 2,610 sqft
    • Finished area above ground: 2,202
    • Finished area below ground: 408

    Property

    Parking
    • Total spaces: 10
    • Parking features: Attached, Paved, Driveway, Garage Door Opener, Private, Asphalt
    • Attached garage spaces: 2
    • Has uncovered spaces: Yes
    Features
    • Patio & porch: Deck, Covered, Patio
    • Exterior features: Balcony, Garden
    • Has view: Yes
    • View description: Water
    • Has water view: Yes
    • Water view: Water
    Lot
    • Size: 1.42 Acres
    • Features: Interior Lot, Few Trees, Level, Cleared
    Details
    • Parcel number: 225353
    • Zoning: 1

    Construction

    Type & style
    • Home type: SingleFamily
    • Architectural style: Contemporary
    • Property subtype: Single Family Residence
    Materials
    • Wood Siding
    • Foundation: Concrete Perimeter
    • Roof: Asphalt
    Condition
    • New construction: No
    • Year built: 1970

    Utilities & green energy

    • Sewer: Septic Tank
    • Water: Well
    Green energy
    • Green verification: ENERGY STAR Certified Homes, Home Energy Score

    Community & HOA

    Community
    • Features: Basketball Court, Lake, Library, Park, Playground, Public Rec Facilities, Shopping/Mall, Tennis Court(s)
    • Subdivision: Bogus Hill
    HOA
    • Has HOA: Yes
    • Amenities included: Security, Tennis Court(s), Lake/Beach Access
    • Services included: Security, Road Maintenance
    • HOA fee: $478 annually
    Location
    • Region: New Fairfield

    Financial & listing details

    • Price per square foot: $245/sqft
    • Tax assessed value: $274,600
    • Annual tax amount: $9,584
    • Date on market: 7/6/2024
    • Exclusions: Barbecue grill

    Price history

    DateEventPrice
    7/5/2024Sold$640,000-1.5%$245/sqft
    Source: Smart MLS #24003317 Report a problem
    6/10/2024Pending sale$649,500$249/sqft
    Source: Smart MLS #24003317 Report a problem
    5/9/2024Price change$649,500-2.3%$249/sqft
    Source: Smart MLS #24003317 Report a problem
    5/2/2024Price change$665,000-2.9%$255/sqft
    Source: Smart MLS #24003317 Report a problem
    3/21/2024Listed for sale$685,000+45.7%$262/sqft
    Source: Smart MLS #24003317 Report a problem
    8/31/2022Sold$470,000-5.8%$180/sqft
    Source: Smart MLS #170509041 Report a problem
    8/10/2022Contingent$499,000$191/sqft
    Source: Smart MLS #170509041 Report a problem
    7/15/2022Listed for sale$499,000-20.2%$191/sqft
    Source: Smart MLS #170509041 Report a problem
    8/6/2021Listing removed--
    Source: Smart MLS #170375910 Report a problem
    5/21/2021Listed for sale$625,000+56.6%$239/sqft
    Source: Smart MLS #170375910 Report a problem
    7/17/2019Listing removed$2,800$1/sqft
    Source: William Pitt Sotheby's International Realty #170160736 Report a problem
    6/18/2019Price change$2,800-5.9%$1/sqft
    Source: William Pitt Sotheby's International Realty #170160736 Report a problem
    2/1/2019Listed for rent$2,975+35.2%$1/sqft
    Source: William Pitt Sotheby's International Realty #170160736 Report a problem
    6/29/2011Listing removed$2,200$1/sqft
    Source: William Raveis Real Estate #98499682 Report a problem
    6/23/2011Listing removed$399,000$153/sqft
    Source: William Raveis Real Estate #98490687 Report a problem
    6/10/2011Price change$399,000-4.8%$153/sqft
    Source: William Raveis Real Estate #98490687 Report a problem
    5/7/2011Listed for rent$2,200$1/sqft
    Source: William Raveis Real Estate #98499682 Report a problem
    5/3/2011Price change$419,000-2.3%$161/sqft
    Source: William Raveis Real Estate #98490687 Report a problem
    2/25/2011Listed for sale$429,000$164/sqft
    Source: William Raveis Real Estate #98490687 Report a problem

    Public tax history

    YearProperty taxesTax assessment
    2025$11,375 +3.9%$432,000 +44.1%
    2024$10,949 +14.2%$299,800 +9.2%
    2023$9,584 +7.5%$274,600
    2022$8,916 +3.1%$274,600
    2021$8,647 +3%$274,600
    2020$8,397 -9.1%$274,600 -8.2%
    2019$9,242 +1%$299,100
    2018$9,146 +2.5%$299,100
    2017$8,919 +4.5%$299,100
    2015$8,533 +4.8%$299,100 -4.2%
    2014$8,140 +1.7%$312,100
    2013$8,002 +4%$312,100
    2012$7,696 +3%$312,100
    2011$7,475 +2.9%$312,100
    2010$7,266 +13.6%$312,100 +0.5%
    2009$6,397 -0.2%$310,400
    2008$6,407 +3.4%$310,400
    2007$6,196 +4.7%$310,400
    2006$5,919 +0.9%$310,400 +52.2%
    2004$5,864 +4.2%$203,970
    2003$5,630 +8.5%$203,970
    2001$5,187 +1.7%$203,970 +15.7%
    2000$5,099 +9.8%$176,240
    1999$4,646 $176,240
    Find assessor info on the county website

    Neighborhood: Bogus Hill

    Nearby schools

    GreatSchools rating
    Schools provided by the listing agent
    • Elementary: Consolidated
    • Middle: New Fairfield,Meeting House
    • High: New Fairfield

    Source: Smart MLS. This data may not be complete. We recommend contacting the local school district to confirm school assignments for this home.

    Get pre-qualified for a loan
    At Zillow Home Loans, we can pre-qualify you in as little as 5 minutes with no impact to your credit score.

    An equal housing lender. NMLS #10287.

    Sell for more on Zillow
    Get a Zillow Showcase℠ listing at no additional cost and you could sell for .
    $771,600
    2% more
    +$15,432
    With Zillow Showcase(estimated)
    $787,032