Skip main navigation
Off market
  • $596,900

    13 Sunset Lane, New Milford, NY 06776

    3beds
    1,818sqft
    Single Family Residence, Residential
    Built in 2000
    2.2 Acres Lot
    $596,900 Zestimate®
    $328/sqft
    $5,161 Estimated rent

    Home value

    $596,900

    $531,000 - $674,000

    $5,161/mo

    Zestimate® history
    Loading
    Loading...

    Owner options

    List your home for rent

    $5,161/mo

    Rent Zestimate®

    Find your next renter with Zillow Rental Manager. Plus, with online applications, you can quickly screen prospective tenants – for free.

    Learn more

    $5,161/mo

    Rent Zestimate®

    Refinance and save

    $3,446/mo

    Est. payment

    Refinancing to a lower rate could help reduce your monthly payments and save thousands over the life of the loan.

    See today's rates

    $3,446/mo

    Est. payment

    Explore your selling options

    Work with a Zillow partner agent

    Leverage their expertise and Zillow's premium Showcase listings to get your home seen by more buyers.

    Get started

    List with your own agent

    Get your home in front of millions of buyers by listing it on Zillow.

    Learn how to do it

    Sell it yourself

    Take full control of how buyers see your home on Zillow by listing For Sale by Owner (FSBO).

    List your home

    What's special

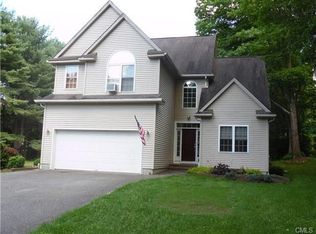
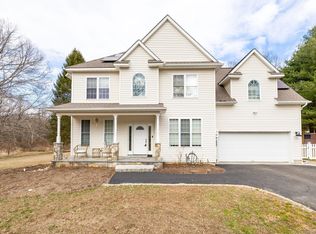
    Escape to this meticulously maintained private sanctuary at the end of a quiet cul-de-sac on 2.2 acres of flat, level land bordering the East Aspetuck River. Highlighted by its expansive yard that has been completely fenced in for your enjoyment - it also offers a picturesque front porch, over sized back deck, and an enormous shed for all of your belongings. This freshly painted home boasts hardwood floors, upgraded bathrooms, new carpeting, newer mechanicals, as well as an updated eat-in-kitchen with direct view into the family room. Make your way to the glamourous master suite with vaulted ceilings, 3 walk-in closets and master bathroom with Jacuzzi tub, double sinks and shower. An additional 700 square feet of space resides in the fully finished basement which offers a unique, hand crafted wood bar, movie room and exercise room. House also comes with 2 automated digital thermostats, door bell camera, blink security system/cameras and epoxy coated 2 car garage floor! Additional Information: HeatingFuel:Oil Above Ground,ParkingFeatures:2 Car Attached,

    This property is off market, which means it's not currently listed for sale or rent on Zillow. This may be different from what's available on other websites or public sources.
    Zillow last checked:

    Listing updated:

    Listed by:

    Donato M. Forlenza 845-380-7838,

    Houlihan Lawrence Inc. 845-227-4400

    Bought with:

    Non Member-MLS

    Buyer Representation Office

    Source: OneKey® MLS as distributed by MLS GRID,MLS#: H6060034MLS Logo

    Facts & features

    Interior

    Bedrooms & bathrooms
    • Bedrooms: 3
    • Bathrooms: 3
    • Full bathrooms: 2
    • 1/2 bathrooms: 1
    Bedroom 1
    • Description: Wall to wall carpet, closet, multiple windows
    • Level: Second
    Bedroom 2
    • Description: Wall to wall carpet, closet, multiple windows
    • Level: Second
    Bathroom 1
    • Level: Second
    Bathroom 2
    • Description: Jacuzzi tub, double sinks
    • Level: Second
    Bathroom 3
    • Level: First
    Other
    • Description: 3 Walk-in closets, en suite bathroom with jacuzzi and double sinks, vaulted ceilings, wall to wall carpet
    • Level: Second
    Bonus room
    • Level: Basement
    Dining room
    • Level: First
    Family room
    • Description: 18+ foot ceilings, wall to celing windows, open floor plan to kitchen
    • Level: First
    Kitchen
    • Description: Eat in kitchen, remodeled kitchen, stainless steal appliances
    • Level: First
    Laundry
    • Level: Second
    Living room
    • Level: First
    Heating
    • Baseboard, Oil
    Cooling
    • Wall/Window Unit(s)
    Appliances
    • Included: Dishwasher, Dryer, Electric Water Heater, Freezer, Microwave, Refrigerator, Washer
    • Laundry: Inside
    Features
    • Cathedral Ceiling(s), Ceiling Fan(s), Eat-in Kitchen, Entrance Foyer, Formal Dining, Primary Bathroom, Pantry
    • Flooring: Carpet, Hardwood
    • Windows: Drapes, Screens
    • Basement: Finished,Full,Walk-Out Access
    • Attic: Pull Stairs
    Interior area
    • Total structure area: 1,818
    • Total interior livable area: 1,818 sqft

    Property

    Parking
    • Total spaces: 2
    • Parking features: Attached, Driveway, Garage Door Opener, Garage
    • Garage spaces: 2
    • Has uncovered spaces: Yes
    Features
    • Levels: Three Or More
    • Stories: 3
    • Patio & porch: Deck, Porch
    • Fencing: Fenced
    • On waterfront: Yes
    • Waterfront features: River Access
    Lot
    • Size: 2.2 Acres
    • Features: Corner Lot, Cul-De-Sac, Level, Near School, Near Shops
    • Residential vegetation: Partially Wooded
    Details
    • Parcel number: 1881160

    Construction

    Type & style
    • Home type: SingleFamily
    • Architectural style: Colonial
    • Property subtype: Single Family Residence, Residential
    Materials
    • Vinyl Siding
    Condition
    • Actual
    • Year built: 2000

    Utilities & green energy

    • Sewer: Septic Tank
    • Utilities for property: Trash Collection Private

    Community & HOA

    Community
    • Security: Security System
    HOA
    • Has HOA: Yes
    • Services included: Other, Snow Removal
    • HOA fee: $37 monthly
    Location
    • Region: New Milford

    Financial & listing details

    • Price per square foot: $328/sqft
    • Tax assessed value: $242,200
    • Annual tax amount: $6,951
    • Date on market: 6/2/2023
    • Listing agreement: Exclusive Right To Sell
    • Inclusions: Door Hardware, Oven/Range
    • Exclusions: A/C Units, Dehumidifier

    Price history

    DateEventPrice
    10/10/2020Sold$395,000$217/sqft
    Source: OneKey® MLS as distributed by MLS GRID #H6060034 Report a problem

    Public tax history

    Tax history is unavailable.

    Neighborhood: 06776

    Nearby schools

    GreatSchools rating
    Schools provided by the listing agent
    • Elementary: Contact Agent
    • Middle: Contact Agent
    • High: Contact Agent

    Source: OneKey® MLS as distributed by MLS GRID. This data may not be complete. We recommend contacting the local school district to confirm school assignments for this home.

    Get pre-qualified for a loan
    At Zillow Home Loans, we can pre-qualify you in as little as 5 minutes with no impact to your credit score.

    An equal housing lender. NMLS #10287.

    Sell for more on Zillow
    Get a Zillow Showcase℠ listing at no additional cost and you could sell for .
    $596,900
    2% more
    +$11,938
    With Zillow Showcase(estimated)
    $608,838