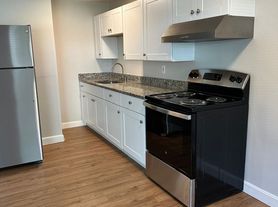
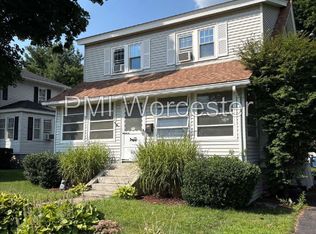
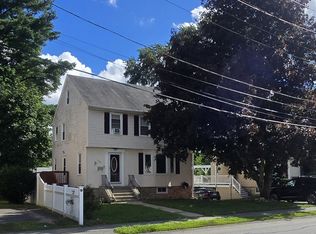
This charming 2-story home offers the perfect blend of privacy, natural surroundings, and everyday convenience. Framed by mature trees on all sides, this gives the home a peaceful, tucked-away feel while still being just a short drive to everything you need. Step inside to find hardwood flooring and fresh paint throughout the main living areas, making this home truly move-in ready. The combined kitchen/dining area has a large window over the sink framing green views of the backyard, a ceiling fan, and a sliding glass door that opens directly onto the back deck, making it perfect for morning coffee or evening dinners outside. The deck overlooks a spacious, private backyard with a storage shed, ideal for entertaining, gardening, or just relaxing among the trees.Upstairs, the private second-floor master suite offers a true retreat, complete with an attached bathroom featuring a jacuzzi tub and a spacious walk-in closet. Three additional bedrooms (one more on the second floor, and two on the first floor) provide plenty of space for family, guests, or a home office, each filled with natural light from generously sized windows overlooking the wooded yard. A second full bathroom on the first floor serves the additional bedrooms, and there's abundant closet and storage space throughout, including a large walk-in style closet with built-in shelving. The large driveway leads to the oversized two-car garage with high ceilings and a staircase leading up to a bonus (unheated) storage room above with plenty of convenient and secure space for seasonal items, sports gear, or overflow storage.
Interactive 3D tour available: (Remove space before 'com' to access)
my.matterport. com/show/?m=t6xosJcmSgV
Lease Terms:
1-year lease required
No smoking
Pets considered on a case-by-case basis
Tenant pays all utilities and heat
Professional lawn care provided
Tenant responsible for snow removal.
Tenant Requirements:
Good credit
Clean background and references
Verifiable references
Income of at least 3x monthly rent
Application and screening required.
** The following statement is included to comply with Mass State Law, 254 CMR 7.00: "The apartment advertised may no longer be available for rent."
1-year lease required
No smoking
Pets considered on a case-by-case basis
Tenant pays all utilities and heat
Professional lawn care provided
Tenant responsible for snow removal
House for rent
Accepts Zillow applications
$3,200/mo
13 Suomi St, Paxton, MA 01612
4beds
1,900sqft
This listing now includes required monthly fees in the total monthly price. Price shown reflects the lease term provided. Learn more|
Single family residence
Available now
Large dogs OK
Air conditioner, window unit
In unit laundry
Attached garage parking
Baseboard
What's special
Back deckStorage shedLarge drivewayPrivate second-floor master suiteCeiling fanSpacious walk-in closetHardwood flooring
- 12 days |
- -- |
- -- |
Zillow last checked:
Listing updated:
Travel times
Facts & features
Interior
Bedrooms & bathrooms
- Bedrooms: 4
- Bathrooms: 2
- Full bathrooms: 2
Heating
- Baseboard
Cooling
- Air Conditioner, Window Unit
Appliances
- Included: Dishwasher, Dryer, Oven, Refrigerator, Washer
- Laundry: In Unit
Features
- Flooring: Hardwood, Tile
Interior area
- Total interior livable area: 1,900 sqft
Property
Parking
- Parking features: Attached, Garage
- Has attached garage: Yes
- Details: Contact manager
Features
- Patio & porch: Patio
Details
- Additional structures: Garage(s)
- Parcel number: PAXTM00012L00015
Construction
Type & style
- Home type: SingleFamily
- Property subtype: Single Family Residence
Community & HOA
Location
- Region: Paxton
Financial & listing details
- Lease term: 1 Year
Price history
| Date | Event | Price |
|---|---|---|
| 8/23/2026 | Listed for rent | $3,200$2/sqft |
Source: Zillow Rentals Report a problem | ||
| 2/26/2021 | Sold | $365,000+1.4%$192/sqft |
Source: Public Record Report a problem | ||
| 1/20/2021 | Pending sale | $360,000$189/sqft |
Source: MLS PIN #72774567 Report a problem | ||
| 1/13/2021 | Listed for sale | $360,000+26.3%$189/sqft |
Source: MLS PIN #72774567 Report a problem | ||
| 3/17/2005 | Sold | $285,000+145.7%$150/sqft |
Source: Public Record Report a problem | ||
| 4/17/1991 | Sold | $116,000-10.8%$61/sqft |
Source: Public Record Report a problem | ||
| 6/27/1989 | Sold | $130,000$68/sqft |
Source: Public Record Report a problem | ||
Neighborhood: 01612
Nearby schools
GreatSchools rating
- 7/10Paxton Center SchoolGrades: K-8Distance: 0.8 mi
- 7/10Wachusett Regional High SchoolGrades: 9-12Distance: 4.7 mi