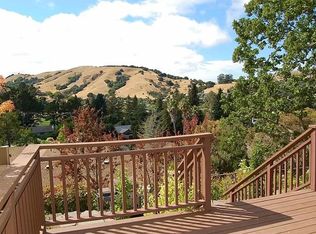
A Private Setting in the Heart of Pleasant Valley in West Novato! Tucked at the end of a quiet cul-de-sac offering a rare combination of privacy, spectacular views, expansive outdoor living and more than one-third acre of sun-filled grounds. A spacious deck, patio, level lawn, mature fruit trees, grape vines and garden areas provide wonderful spaces to entertain, play, garden or simply enjoy the peaceful surroundings. It feels wonderfully removed, yet remains just a few minutes from top-rated schools, trails, shopping, dining and all that Novato has to offer. This light filled updated home of approximately 2308 sq. ft boasts soaring ceilings and an abundance of windows bringing the surrounding landscape indoors. The living and dining rooms capture dramatic views of the surrounding hills, with the spacious dining room opening directly to the expansive deck and outdoor entertaining areas.This well appointed open kitchen is a cook's dream, offering an abundance of marble counter space, a casual eat-in dining area and lovely outlooks to the hills and lawn and flows seemlessly to a family room with gas fireplace and sliding door to the patio, creating an effortless connection between indoor and outdoor living. Upstairs, the serene primary suite with a generous walk-in closet and bath along with three additional bedrooms and a second full bath provide flexibility for family, guests or a home office. An attached two-car garage with EV charger. This home brings together the qualities buyers value most-space, privacy, views and a beautiful connection to the outdoors. Its appeal goes well beyond its square footage, with its setting and sense of peace. Much to love here!
Closed
Zillow last checked:
Listing updated:
Bought with:
Corey Robinson, DRE #01783258
Journey Real Estate
Source: BAREIS,MLS#: 326064053 Originating MLS: Marin County
Originating MLS: Marin CountyPrice history
| Date | Event | Price |
|---|---|---|
| 10/9/2026 | Sold | $1,585,000$687/sqft |
Source:  BAREIS #326064053 Report a problem BAREIS #326064053 Report a problem | ||
| 10/4/2026 | Pending sale | $1,585,000$687/sqft |
Source: SFAR #326064053 Report a problem | ||
| 9/19/2026 | Contingent | $1,585,000$687/sqft |
Source: SFAR #326064053 Report a problem | ||
| 9/19/2026 | Pending sale | $1,585,000$687/sqft |
Source: BAREIS #326064053 Report a problem | ||
| 8/22/2026 | Listed for sale | $1,585,000+7.5%$687/sqft |
Source: SFAR #326064053 Report a problem | ||
| 8/27/2024 | Sold | $1,475,000-1.3%$639/sqft |
Source: BAREIS #324053506 Report a problem | ||
| 8/21/2024 | Pending sale | $1,495,000$648/sqft |
Source: BAREIS #324053506 Report a problem | ||
| 7/12/2024 | Listed for sale | $1,495,000+67%$648/sqft |
Source: BAREIS #324053506 Report a problem | ||
| 7/24/2014 | Sold | $895,000+27.9%$388/sqft |
Source: Public Record Report a problem | ||
| 4/3/2014 | Sold | $700,000-2.6%$303/sqft |
Source: Public Record Report a problem | ||
| 4/3/2014 | Pending sale | $719,000$312/sqft |
Source: Bradley Real Estate #21404192 Report a problem | ||
| 3/22/2014 | Price change | $719,000-2.7%$312/sqft |
Source: Bradley Real Estate-Novato Eugene Laico #21404192 Report a problem | ||
| 3/5/2014 | Listed for sale | $739,000$320/sqft |
Source: Bradley Real Estate #21404192 Report a problem | ||
Get a cash offer in 3 minutes
Find out how much your home could sell for in as little as 3 minutes with a no-obligation cash offer.
Estimated market value
$1,553,900
