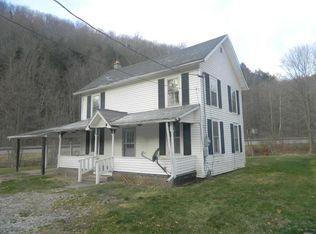
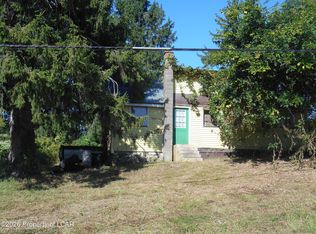
Add a few of your own finishing touches and make this house your next home! Large kitchen complete with appliances, first floor laundry and or bedroom/home office with a walk in shower. Adventure upstairs to 3 bedrooms and a full bath. Plenty of room to spread out or enjoy the nice size deck with your book or favorite beverage. Fire up the outdoor furnace this winter and save on the oil bill! Located just off the main street of Sonestown.
For sale
Price cut: $5K (8/26)
$90,500
13 Swamp Poodle Rd, Muncy Valley, PA 17758
4beds
1,540sqft
Single Family Residence
Built in 1900
0.3 Acres Lot
$-- Zestimate®
$59/sqft
$-- HOA
What's special
First floor laundryNice size deckOutdoor furnace
- 47 days
- 1,072
- 71
Likely to sell faster than
Zillow last checked:
Listing updated:
Listed by:
Tammy Snyder,
Adventure Realty - Muncy 570-505-3957,
Pamela F Whipple,
Adventure Realty - Muncy
Source: West Branch Valley AOR,MLS#: WB-104554
Facts & features
Interior
Bedrooms & bathrooms
- Bedrooms: 4
- Bathrooms: 2
- Full bathrooms: 2
Primary bedroom
- Description: Laminate-Walk-in Closet
- Level: Upper
- Area: 199.99
- Dimensions: 17.39 x 11.5
Bedroom 1
- Description: Could be in-home office
- Level: Main
- Area: 120.75
- Dimensions: 11.5 x 10.5
Bedroom 2
- Description: Carpet
- Level: Upper
- Area: 158.25
- Dimensions: 17.39 x 9.1
Bedroom 3
- Description: Carpet
- Level: Upper
- Area: 113.71
- Dimensions: 13.7 x 8.3
Other
- Description: Walk-in Shower
- Level: Main
- Area: 77.05
- Dimensions: 11.5 x 6.7
Bathroom
- Description: Vinyl
- Level: Upper
- Area: 96.56
- Dimensions: 14.2 x 6.8
Kitchen
- Description: Vinyl Floor
- Level: Main
- Area: 212.35
- Dimensions: 15.5 x 13.7
Laundry
- Description: Underlayment
- Level: Main
- Area: 74.8
- Dimensions: 13.6 x 5.5
Living room
- Description: Underlayment
- Level: Main
- Area: 222.5
- Dimensions: 17.8 x 12.5
Heating
- Oil, Baseboard, Hot Water, Outdoor Furnace
Cooling
- None
Appliances
- Included: Heated/Boiler/Furn, Dishwasher, Refrigerator, Microwave Built-In, Washer, Dryer
- Laundry: Main Level
Features
- Ceiling Fan(s)
- Flooring: Carpet W/W, Laminate, Vinyl
- Windows: Thermal, Tilt
- Basement: Full
- Has fireplace: No
- Fireplace features: None
Interior area
- Total structure area: 1,540
- Total interior livable area: 1,540 sqft
- Finished area above ground: 1,540
- Finished area below ground: 0
Property
Parking
- Parking features: None, Off Street, Gravel
Features
- Levels: Two
- Patio & porch: Deck, Porch
- Waterfront features: None
Lot
- Size: 0.3 Acres
- Features: Level
- Topography: Level
Details
- Additional structures: Shed(s)
- Parcel number: 03-024-0069
- Zoning: Open
Construction
Type & style
- Home type: SingleFamily
- Property subtype: Single Family Residence
Materials
- Frame, Vinyl Siding
- Foundation: Stone
- Roof: Shingle
Condition
- Year built: 1900
Utilities & green energy
- Electric: Circuit Breakers
- Water: Well
Community & HOA
Community
- Security: Smoke Detector(s)
- Subdivision: None
Location
- Region: Muncy Valley
Financial & listing details
- Price per square foot: $59/sqft
- Tax assessed value: $37,800
- Annual tax amount: $915
- Date on market: 8/7/2026
- Listing terms: Cash,Conventional
- Inclusions: refrigerator, washer, dryer, dishwasher, window treatments, some firewood, 2 sheds, treehouse
Estimated market value
Not available
Estimated sales range
Not available
$1,732/mo
Price history
| Date | Event | Price |
|---|---|---|
| 8/26/2026 | Price change | $90,500-5.2%$59/sqft |
Source: West Branch Valley AOR #WB-104554 Report a problem | ||
| 8/7/2026 | Listed for sale | $95,500+99%$62/sqft |
Source: West Branch Valley AOR #WB-104554 Report a problem | ||
| 8/8/2006 | Sold | $48,000$31/sqft |
Source: Public Record Report a problem | ||
Public tax history
| Year | Property taxes | Tax assessment |
|---|---|---|
| 2025 | $854 +3.3% | $37,800 |
| 2024 | $826 +9.1% | $37,800 |
| 2023 | $757 | $37,800 |
| 2022 | $757 +2.3% | $37,800 |
| 2021 | $740 +178.4% | $37,800 |
| 2020 | $266 | $37,800 |
| 2019 | $266 +3.7% | $37,800 |
| 2017 | $256 -40.5% | $37,800 |
| 2015 | $431 | $37,800 |
| 2014 | $431 | $37,800 |
| 2012 | $431 | $37,800 +1.9% |
| 2011 | -- | $37,100 |
Find assessor info on the county website
Monthly payment
Est. payment
Payment breakdown
Explore the cost of this home by adjusting the details. Changes won't be saved.Climate risks
Neighborhood: 17758
Similar homes
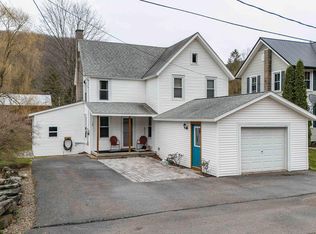
- $99,9004 bd2 ba1.6k sqft39 Main St, Muncy Valley, PA 17758For Sale
 MLS ID #26-3439, Dawn Zwolinski, Agent Real Estate Group, LLC. Luzerne County AOR
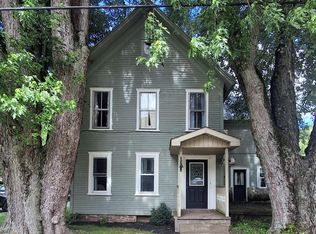
 - $98,9002 bd1 ba806 sqft202 State Highway 118, Hughesville, PA 17737For Sale
 MLS ID #WB-104735, Pamela Munro. West Branch Valley AOR
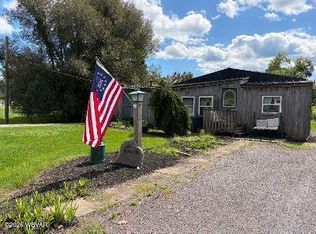
 - $115,0004 bd1 ba1.1k sqft477 Red Hill Rd, Benton, PA 17814For Sale
 MLS ID #26-4695, Patricia Bowers, Key Partners Realty, LLC. Luzerne County AOR
 - $135,0003 bd2 ba1.5k sqft1205 Mordan Hollow Rd, Unityville, PA 17774For Sale
 MLS ID #C-2472, Aimee Jo Buehner, BOWEN AGENCY INC., REALTORS - SUNBURY. CSVBOR
