Skip main navigation
Sold for $442,000
  • $442,000

    13 Tall Oaks Dr, Pottsville, PA 17901

    5beds
    3,849sqft
    Single Family Residence
    Built in 1997
    0.29 Acres Lot
    $442,100 Zestimate®
    $115/sqft
    $2,608 Estimated rent

    Home value

    $442,100

    $420,000 - $464,000

    $2,608/mo

    Zestimate® history
    Loading
    Loading...

    Owner options

    List your home for rent

    $2,608/mo

    Rent Zestimate®

    Find your next renter with Zillow Rental Manager. Plus, with online applications, you can quickly screen prospective tenants – for free.

    Learn more

    $2,608/mo

    Rent Zestimate®

    Refinance and save

    $2,905/mo

    Est. payment

    Refinancing to a lower rate could help reduce your monthly payments and save thousands over the life of the loan.

    See today's rates

    $2,905/mo

    Est. payment

    Explore your selling options

    Work with a Zillow partner agent

    Leverage their expertise and Zillow's premium Showcase listings to get your home seen by more buyers.

    Get started

    List with your own agent

    Get your home in front of millions of buyers by listing it on Zillow.

    Learn how to do it

    Sell it yourself

    Take full control of how buyers see your home on Zillow by listing For Sale by Owner (FSBO).

    List your home

    What's special

    Full finished basementSleek granite countertopsJetted tubImmaculate curb appealPrimary suiteDedicated laundry roomProfessional landscaping
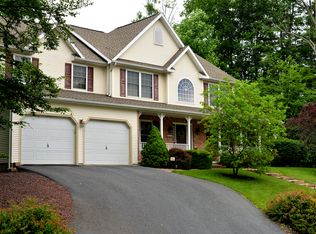
    Back On The Market - NO FAULT of Seller Stunning 5-Bedroom Masterpiece – Your Perfect Blend of Character and Modern Luxury located in Norwegian Woods. Welcome to a home where true pride of ownership shines through every detail. This gorgeous, well-maintained residence is brimming with charm and character, offering a seamless flow designed for both sophisticated entertaining and comfortable daily living. Step inside to find brand-new ceramic tile flooring that spans the downstairs, leading you through a layout designed for versatility. Host formal gatherings in the elegant formal living and dining rooms, or relax in the spacious family living room featuring a cozy stone propane fireplace—the heart of the home. The chef-inspired kitchen-dining combo is a dream, boasting sleek granite countertops, an abundance of cabinet storage, and expansive meal prep space. All of the kitchen appliances are newer and included for your convenience. For ultimate convenience, the first floor also features a dedicated laundry room, a half bath, and potential for a bedroom on the first floor or create your working environment/office space! Retreat to the primary suite, while ascending the carpeted, bending staircase, to the primary suite and a masterclass in comfort, featuring a massive walk-in closet, and a spa-like ensuite bath. Unwind in the jetted tub or separate shower, complemented by a private toilet area. Three additional generously sized bedrooms—all featuring ample closet space and carpeting—provide plenty of room for family and guests, complimented with another full bathroom. The living space extends into the full, finished basement, perfect for a media room, gym, or play area. Step outside from the first floor, to your private retreat: a screened-in sun porch that also leads to a brand-new outdoor, exposed patio complete with a built-in firepit. Professional landscaping and aesthetic lighting create an enchanting atmosphere for evening gatherings. Premium Features: -3-Bay Garage with plenty of room for vehicles and storage- inside and outside access -Central Air for year-round comfort -Fully Operational Stone, Propane Fireplace in the living room - New Ceramic Tile & well maintained carpeting -Immaculate Curb Appeal This home is a rare find that combines grand scale with a warm, "home-sweet-home" feel. Schedule your private tour today!

    Zillow last checked:

    Listing updated:

    Listed by:

    Molly Westfall 570-640-3451,

    BHHS Homesale Realty - Schuylkill Haven,

    Co-Listing Agent: Brittany Heller 570-590-6465,

    BHHS Homesale Realty - Schuylkill Haven

    Bought with:

    Molly Westfall, RS362254

    BHHS Homesale Realty - Schuylkill Haven

    Brittany Heller, RS333618

    BHHS Homesale Realty - Schuylkill Haven

    Source: Bright MLS,MLS#: PASK2027782MLS Logo

    Facts & features

    Interior

    Bedrooms & bathrooms
    • Bedrooms: 5
    • Bathrooms: 3
    • Full bathrooms: 2
    • 1/2 bathrooms: 1
    • Main level bathrooms: 1
    • Main level bedrooms: 1
    Rooms
    • Room types: Living Room, Dining Room, Primary Bedroom, Bedroom 2, Bedroom 3, Kitchen, Family Room, Bedroom 1, Laundry, Other
    Primary bedroom
    • Level: Upper
    • Area: 224 Square Feet
    • Dimensions: 16 X 14
    Primary bedroom
    • Level: Unspecified
    Bedroom 1
    • Level: Upper
    • Area: 140 Square Feet
    • Dimensions: 14 X 10
    Bedroom 2
    • Level: Upper
    • Area: 168 Square Feet
    • Dimensions: 14 X 12
    Bedroom 3
    • Level: Upper
    • Area: 182 Square Feet
    • Dimensions: 14 X 13
    Dining room
    • Level: Main
    • Area: 180 Square Feet
    • Dimensions: 15 X 12
    Family room
    • Level: Main
    • Area: 400 Square Feet
    • Dimensions: 20 X 20
    Kitchen
    • Features: Kitchen - Gas Cooking
    • Level: Main
    • Area: 252 Square Feet
    • Dimensions: 14 X 18
    Laundry
    • Level: Main
    • Area: 315 Square Feet
    • Dimensions: 21 X 15
    Living room
    • Features: Fireplace - Other
    • Level: Main
    • Area: 168 Square Feet
    • Dimensions: 14 X 12
    Other
    • Description: OFFICE
    • Level: Main
    • Area: 96 Square Feet
    • Dimensions: 12 X 8
    Heating
    • Forced Air, Propane
    Cooling
    • Central Air, Electric
    Appliances
    • Included: Microwave, Dishwasher, Refrigerator, Oven/Range - Gas, Water Heater
    • Laundry: Main Level, Laundry Room
    Features
    • Ceiling Fan(s), Combination Kitchen/Dining, Dining Area, Formal/Separate Dining Room, Kitchen Island, Primary Bath(s), Recessed Lighting, Walk-In Closet(s)
    • Flooring: Wood, Carpet, Tile/Brick, Luxury Vinyl
    • Basement: Full,Exterior Entry,Finished
    • Number of fireplaces: 1
    • Fireplace features: Stone, Gas/Propane
    Interior area
    • Total structure area: 3,849
    • Total interior livable area: 3,849 sqft
    • Finished area above ground: 2,506
    • Finished area below ground: 1,343

    Property

    Parking
    • Total spaces: 3
    • Parking features: Garage Faces Front, Garage Door Opener, Inside Entrance, Storage, Paved, Attached
    • Attached garage spaces: 3
    • Details: Garage Sqft: 774
    Accessibility
    • Accessibility features: 2+ Access Exits, Accessible Entrance
    Features
    • Levels: Two
    • Stories: 2
    • Patio & porch: Porch
    • Exterior features: Lighting
    • Pool features: None
    • Has spa: Yes
    • Spa features: Bath
    • Fencing: Partial,Back Yard
    Lot
    • Size: 0.29 Acres
    • Features: Level, Front Yard, Rear Yard, Landscaped
    Details
    • Additional structures: Above Grade, Below Grade
    • Parcel number: 20130016
    • Zoning: RES
    • Special conditions: Standard

    Construction

    Type & style
    • Home type: SingleFamily
    • Architectural style: Traditional
    • Property subtype: Single Family Residence
    Materials
    • Other
    • Foundation: Brick/Mortar
    • Roof: Shingle
    Condition
    • New construction: No
    • Year built: 1997

    Utilities & green energy

    • Electric: 200+ Amp Service, Circuit Breakers
    • Sewer: Public Sewer
    • Water: Public
    • Utilities for property: Sewer Available, Water Available, Propane

    Community & HOA

    Community
    • Subdivision: Norwegian Woods
    HOA
    • Has HOA: No
    Location
    • Region: Pottsville
    • Municipality: NORWEGIAN TWP

    Financial & listing details

    • Price per square foot: $115/sqft
    • Tax assessed value: $434,300
    • Annual tax amount: $5,024
    • Date on market: 6/18/2026
    • Listing agreement: Exclusive Right To Sell
    • Listing terms: Conventional,FHA
    • Inclusions: Refrigerator, Stove, Microwave, Dish Washer, Washer, Dryer
    • Ownership: Fee Simple

    Price history

    DateEventPrice
    8/10/2026Sold$442,000+2.8%$115/sqft
    Source: Bright MLS #PASK2027782 Report a problem
    7/10/2026Pending sale$430,000$112/sqft
    Source: Bright MLS #PASK2027782 Report a problem
    7/7/2026Listed for sale$430,000$112/sqft
    Source: Bright MLS #PASK2027782 Report a problem
    6/30/2026Pending sale$430,000$112/sqft
    Source: Bright MLS #PASK2027782 Report a problem
    6/24/2026Price change$430,000-3.6%$112/sqft
    Source: Bright MLS #PASK2027782 Report a problem
    6/18/2026Listed for sale$445,900+74.9%$116/sqft
    Source: Bright MLS #PASK2027782 Report a problem
    10/26/2016Sold$255,000-3.8%$66/sqft
    Source: Agent Provided Report a problem
    8/4/2016Price change$265,000-3.6%$69/sqft
    Source: Rushanan&DeStefano Real Estate #6720538 Report a problem
    6/24/2016Price change$275,000-1.4%$71/sqft
    Source: Rushanan&DeStefano Real Estate #6720538 Report a problem
    4/27/2016Price change$279,000-0.3%$72/sqft
    Source: Rushanan&DeStefano Real Estate #6720538 Report a problem
    1/9/2016Price change$279,900-6.4%$73/sqft
    Source: Eileen DeStefano #323489812 Report a problem
    12/28/2015Listed for sale$299,000+12.8%$78/sqft
    Source: Eileen DeStefano #323489812 Report a problem
    2/27/2004Sold$265,000$69/sqft
    Source: Agent Provided Report a problem

    Public tax history

    YearProperty taxesTax assessment
    2023$6,057 +0.4%$96,885
    2022$6,030 +1%$96,885
    2021$5,972 -1%$96,885
    2020$6,030 +232.7%$96,885
    2019$1,813 -67%$96,885
    2018$5,492 $96,885
    2017-- $96,885
    2015-- $96,885
    2011-- $96,885
    2010-- $96,885
    2009-- $96,885
    2007-- $96,885
    2004-- $96,885
    Find assessor info on the county website

    Neighborhood: 17901

    Nearby schools

    GreatSchools rating
    Schools provided by the listing agent
    • High: Pottsville Area
    • District: Pottsville Area

    Source: Bright MLS. This data may not be complete. We recommend contacting the local school district to confirm school assignments for this home.

    Get pre-qualified for a loan
    At Zillow Home Loans, we can pre-qualify you in as little as 5 minutes with no impact to your credit score.

    An equal housing lender. NMLS #10287.

    Sell for more on Zillow
    Get a Zillow Showcase℠ listing at no additional cost and you could sell for .
    $442,100
    2% more
    +$8,842
    With Zillow Showcase(estimated)
    $450,942