Skip main navigation
Off market
  • $701,900

    13 Tall Tree Ln, Langhorne, PA 19047

    4beds
    2,484sqft
    SingleFamily
    Built in 2010
    0.44 Acres Lot
    $701,900 Zestimate®
    $283/sqft
    $3,904 Estimated rent

    Home value

    $701,900

    $667,000 - $737,000

    $3,904/mo

    Zestimate® history
    Loading
    Loading...

    Owner options

    List your home for rent

    $3,904/mo

    Rent Zestimate®

    Find your next renter with Zillow Rental Manager. Plus, with online applications, you can quickly screen prospective tenants – for free.

    Learn more

    $3,904/mo

    Rent Zestimate®

    Refinance and save

    $4,474/mo

    Est. payment

    Refinancing to a lower rate could help reduce your monthly payments and save thousands over the life of the loan.

    See today's rates

    $4,474/mo

    Est. payment

    Explore your selling options

    Work with a Zillow partner agent

    Leverage their expertise and Zillow's premium Showcase listings to get your home seen by more buyers.

    Get started

    List with your own agent

    Get your home in front of millions of buyers by listing it on Zillow.

    Learn how to do it

    Sell it yourself

    Take full control of how buyers see your home on Zillow by listing For Sale by Owner (FSBO).

    List your home

    What's special

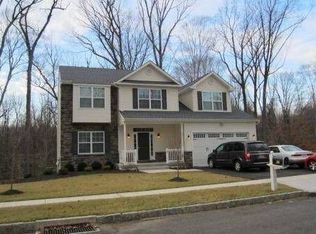
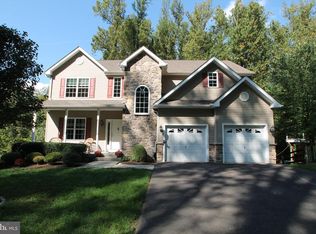
    This peaceful young neighborhood is 8 years old and hosts 12 homes on a cul-de-sac street. There are loads of builders upgrades featured with this home. The beautiful kitchen has recessed lighting, island, Stainless steal appliance package, 5 grade granite counter top, an informal dining area that leads to the perfect deck for entertaining. Warm & inviting, the family room has a stunning marble fireplace, large window, recessed lighting and leads to the laundry room and 2 car garage. Enjoy the formal dining and living area right off the kitchen. There is beautiful crown molding throughout. Upstairs, you will find 3 large bedrooms that include ceiling fans. The Master Suite includes a glamorous bathroom with custom tile, whirlpool tub and shower. A perfect oasis getaway! Best of all it has 3 walk in closets! The finished basement is one of the builder's upgrades! Totally finished with plenty of space for anything you want it to be. The sliding door will lead you to your private wooded backyard. The lot behind is a protected Open Space Preserve. Enjoy relaxing as you watch the wildlife pass by the stream. Neshaminy School District. Don't let this one get away! It's ready for you to move right in.

    This property is off market, which means it's not currently listed for sale or rent on Zillow. This may be different from what's available on other websites or public sources.

    Facts & features

    Interior

    Bedrooms & bathrooms
    • Bedrooms: 4
    • Bathrooms: 3
    • Full bathrooms: 2
    • 1/2 bathrooms: 1
    Heating
    • Forced air, Gas
    Cooling
    • Central
    Appliances
    • Included: Dishwasher
    Features
    • Flooring: Tile, Carpet, Hardwood, Linoleum / Vinyl
    • Has fireplace: Yes
    • Fireplace features: wood stove
    Interior area
    • Total interior livable area: 2,484 sqft

    Property

    Parking
    • Parking features: Garage - Attached
    Features
    • Exterior features: Stone, Vinyl
    Lot
    • Size: 0.44 Acres
    Details
    • Parcel number: 22059033006

    Construction

    Type & style
    • Home type: SingleFamily
    Materials
    • Frame
    • Roof: Other
    Condition
    • Year built: 2010

    Utilities & green energy

    • Sewer: Public Sewer

    Community & neighborhood

    Location
    • Region: Langhorne

    HOA & financial

    HOA
    • Has HOA: Yes
    • HOA fee: $40 monthly

    Other

    Other facts
    • Appliances: Disposal, KitIsland, KitDoubleSin, Oven-Self Cleaning
    • HalfBaths: 1
    • HasBodyOfWater: 0
    • IsForeClosure: 0
    • IsNewConstruction: 0
    • IsSale: 1
    • NoOfLevels: 0
    • WaterHeater: Electric
    • HasPool: 0
    • HasWaterFront: 0
    • CondoFee: 0
    • CvrdParking1Spaces: 0
    • CvrdParking2Spaces: 0
    • HasWaterAccess: 0
    • HasWaterView: 0
    • TotalLeasedUnits: 0
    • TotalNoOfUnits: 0
    • TotalUnfurnishedUnits: 0
    • Sewer: Public Sewer
    • FeePeriod: Monthly
    • Acreage: 0.44
    • TotalSquareFeet: 2484
    • GarageType: GarDoorOpner 1-CarGarage
    • LotDescription: Cul-De-Sac, Trees/Wooded
    • Water: Public
    • HOAFee: 40
    • PropertyType: Detached
    • Ownership: Fee Simple
    • Type: Detached
    • TotalTaxes: 8198
    • Design: 2-Story
    • ExteriorFeatures: StreetLights
    • Parking: 3+CarParking
    • RoomType: Main Bedroom, Second Bedroom, Fourth Bedroom, Third Bedroom, Kitchen
    • RoomLevel: Main Bedroom Upper 1, Second Bedroom Upper 1, Third Bedroom Upper 1, Fourth Bedroom Upper 1, Living Room Main, Kitchen Main
    • RoomDimension: Main Bedroom 14x16, Second Bedroom 13x11, Fourth Bedroom 12x10, Living Room 15x13, Third Bedroom 14x13, FamilyRoom 14x17, Kitchen 12x18
    • TaxYear: 2018
    • ListingDate: 2018-03-28T00:00:00
    • LotDimensions: 90X208
    • LotNumber: 033-006
    • LotSquareFootage: 18986
    • Ownership: Fee Simple

    Price history

    DateEventPrice
    6/29/2018Sold$430,000-4.4%$173/sqft
    Source: Public Record Report a problem
    3/29/2018Listed for sale$450,000+1.5%$181/sqft
    Source: Long & Foster-Levittown #7150810 Report a problem
    5/1/2011Listing removed$443,500$179/sqft
    Source: Keller Williams - Bucks County South #5405463 Report a problem
    4/6/2011Listed for sale$443,500-1.4%$179/sqft
    Source: Keller Williams - Bucks County South #5405463 Report a problem
    9/24/2010Sold$450,000$181/sqft
    Source: Public Record Report a problem

    Public tax history

    YearProperty taxesTax assessment
    2025$9,455 $41,440
    2024$9,455 +6.5%$41,440
    2023$8,879 +2.7%$41,440
    2022$8,645 $41,440
    2021$8,645 +1.2%$41,440
    2020$8,542 +4.2%$41,440
    2018$8,198 +2.6%$41,440
    2017$7,988 +2.7%$41,440
    2016$7,779 0%$41,440
    2015$7,782 $41,440
    2014$7,782 $41,440
    2013-- $41,440
    2012-- $41,440
    2011-- $41,440 +692.4%
    2010-- $5,230 -20%
    2009-- $6,540
    2008-- --

    Find assessor info on the county website

    Neighborhood: 19047

    Nearby schools

    GreatSchools rating
    Schools provided by the listing agent
    • High: NESHAMINY
    • District: Haddonfield Boro

    Source: The MLS. This data may not be complete. We recommend contacting the local school district to confirm school assignments for this home.

    Get a cash offer in 3 minutes
    Find out how much your home could sell for in as little as 3 minutes with a no-obligation cash offer.
    Estimated market value
    $701,900
    Get a cash offer in 3 minutes
    Find out how much your home could sell for in as little as 3 minutes with a no-obligation cash offer.
    Estimated market value
    $701,900